A complete material list in six sections — Framing, Sheathing, Trim, Doors & Windows, Foundation, Fasteners. Every line carries a standard usage name, a quantity, a unit and a note saying where the number came from. Alongside them: footprint, roof area, wall area, post count, truss count, panel counts and the screw count. On a barndominium, the house inside the shell has a takeoff of its own on the floor plan.
Also called: BOM · bill of materials · material list · takeoff · how much lumber
A complete material list the moment the design is right
Framing, Sheathing, Trim, Doors & Windows, Foundation and Fasteners. Every line carries a standard usage name, a quantity, a unit and a note saying where the number came from. Alongside them the headline figures: footprint, roof area, wall area, post count, truss count, panel counts and the screw count. Move the building four feet and every one of those moves with it. On a barndominium, the studs, drywall, cabinets and electrical inside are counted on their own list from the floor plan.
The design is signed on Thursday and somebody is still counting purlins off a printed elevation on Monday, so the yard does not get called until the week after.
The yard gets called the day the design is signed, not the week after. The list is a view of the model rather than a document produced from it, so there is no copy that can go stale. The trade-off: you cannot type a quantity in here — if a number is wrong, the building is wrong, and that is where you fix it.
Nothing on this list is typed in
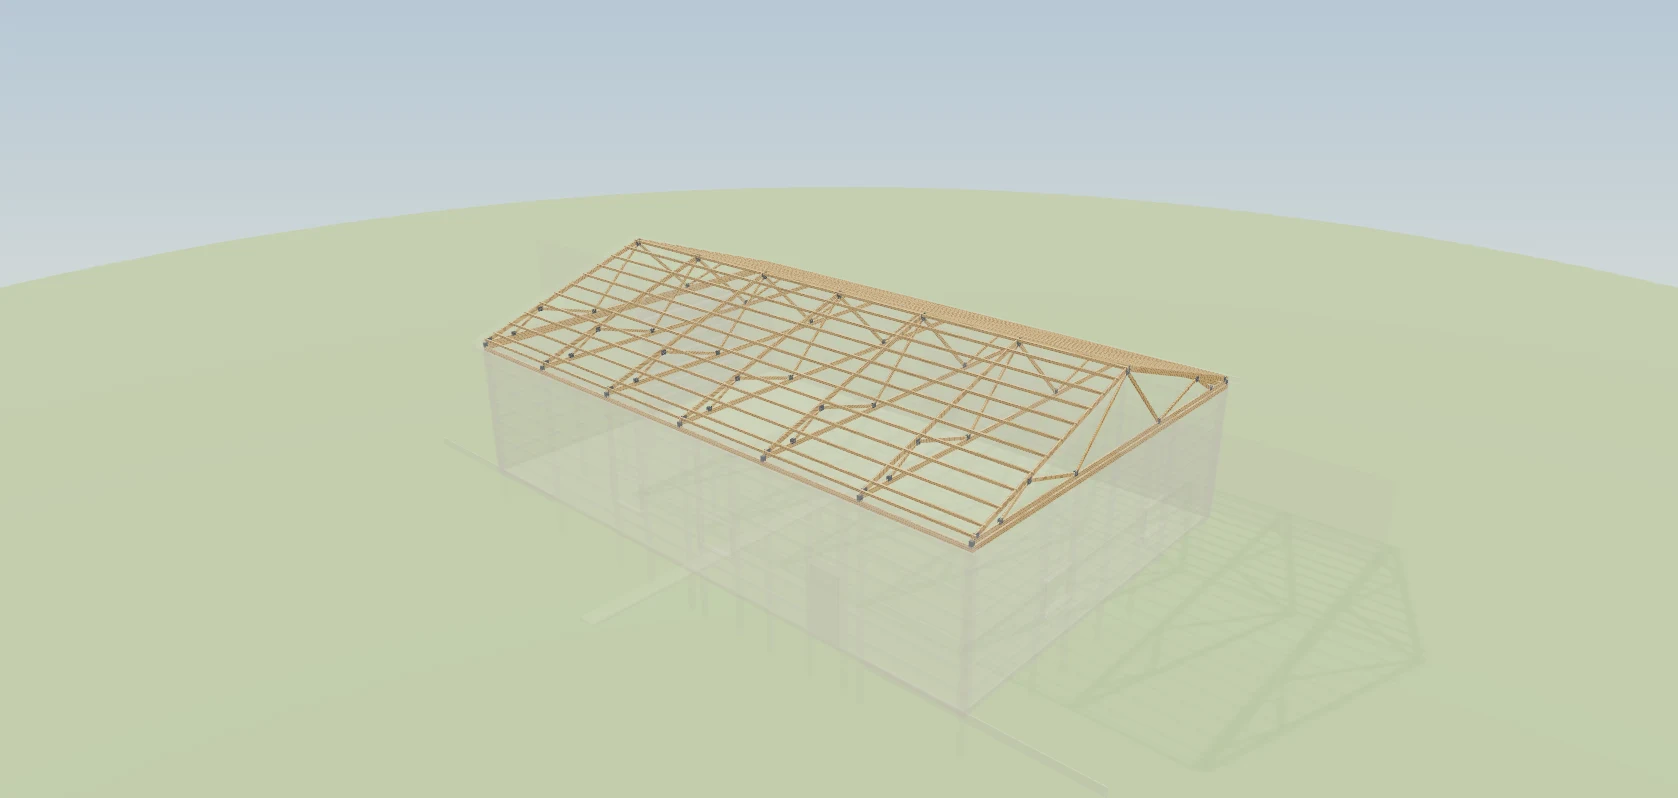
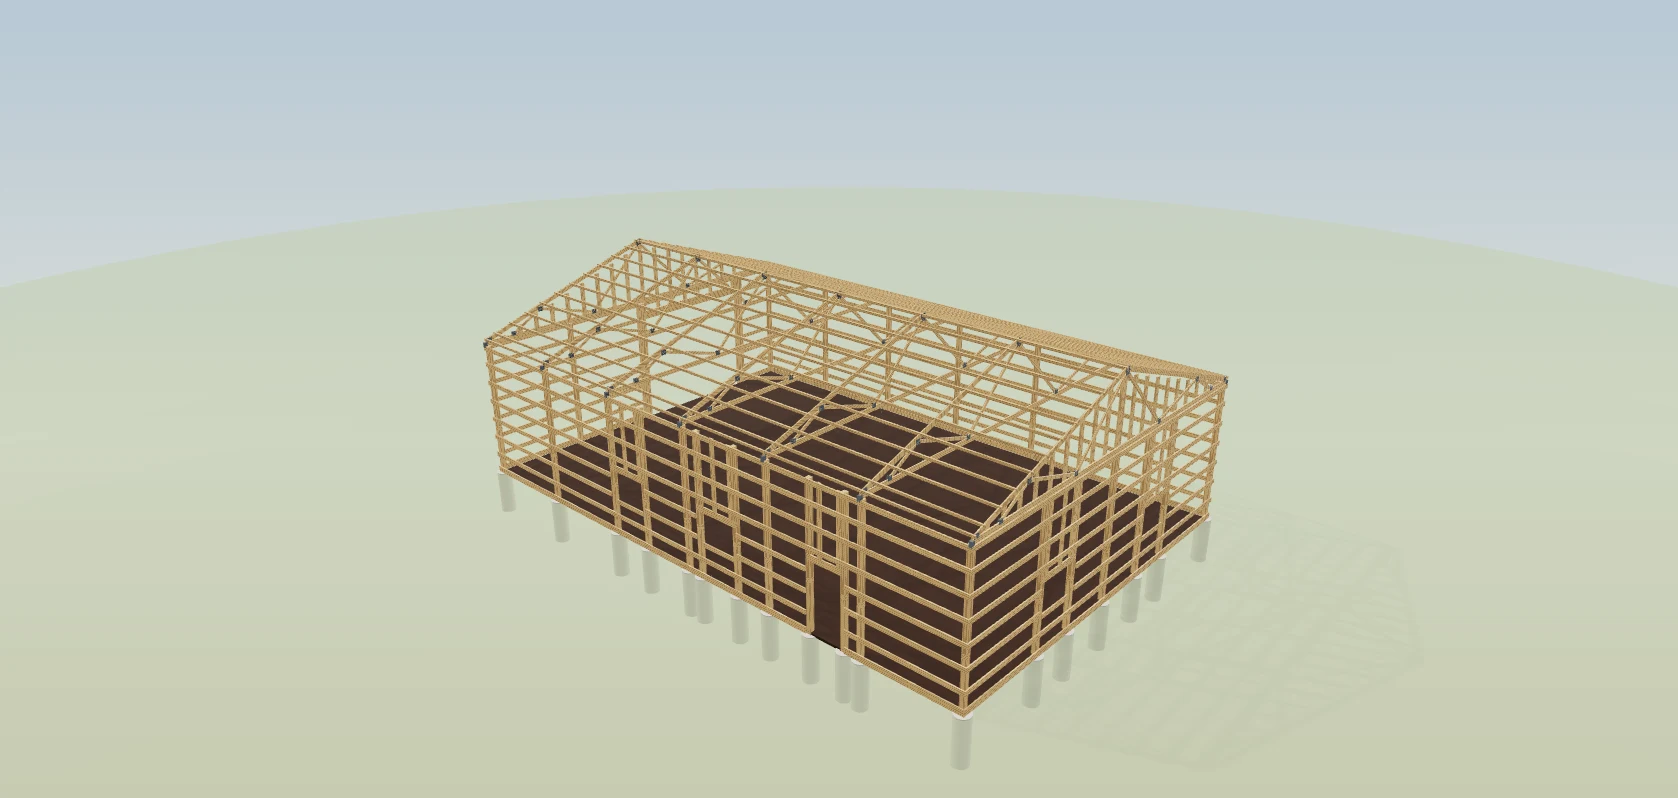
Every quantity is measured off the members and skins the renderer draws — the 6x6 in the ground is the 6x6 on the line. There is no takeoff step in front of it: you drag the building out in the 3D designer and the count moves with the handles. Why there is only ever one building to count is a page of its own.
The drawing says 40 by 60 and the spreadsheet still says 40 by 48, because a wall moved in a Tuesday revision and the formula did not.
The estimator stops counting purlins off a printout, and the crew stops finding out the count came from an old drawing. A formula and a drawing are two opinions about one building that drift the first time a wall moves; measuring off the drawn pieces means the picture and the order cannot disagree.
It orders sticks, not feet
Every cut is packed into lengths a yard sells — 8, 10, 12, 14, 16 and 20 foot dimensional, 12 through 24 for treated 6x6 columns, which are never spliced. Each line reports what gets consumed, what gets purchased and what ends up as drop. The waste is shown rather than rounded away, because a yard cannot quote a number of feet and you cannot plan around a figure that hides the offcuts. Regrouped one line per material and stock length for a yard to price against, this becomes the supplier order sheet.
The order says 1,404 feet of 2x6, the yard reads that as 88 sixteens, and the girt runs come up a bay short because the drop was never in the number.
The crew isn't left standing at a girt run a bay short because the offcuts were never in the number. Cuts are packed into the lengths a yard actually stocks, a post is never spliced, and purchased is shown beside consumed — a longer sheet, and an honest one.
Steel counted by panel and by length, the way it is priced
Try itPanels are counted per roof face and per wall run at their real length, padded for cut waste on the angled faces — 15% on triangles, 10% on trapezoids, none on rectangles — and split where a run passes the 40ft mill and trucking ceiling. Every panel line carries its length as a number, because steel is sold by the foot. A sheet count billed against a per-foot rate is how a 4,000 square foot roof once came out at $225.
A sheet count run against a per-foot rate put $137 of steel on a whole endwall, and nobody saw it until the real invoice landed beside the quote.
The owner never has to honour a quote that put $137 of steel on a whole endwall. The length rides on the line as a number because steel is sold by the foot and suppliers group by length; a run splits at 40 feet because a 44-foot sheet does not get on the truck.
One wall at two heights is two lines, not one
Wall steel is counted per wall run, at that run's own height — not once around the perimeter at the eave. Switch wainscot on and the wall becomes two runs. Put a single slope on the building and the high wall is taller than the low one. Gable infill is its own line again, because it is not a rectangle.
The high wall on the monoslope is four feet taller than the low one, the order was cut at eave height, and the crew runs out of panel on the last two bays with the truck already gone.
The crew doesn't run out of panel on the last two bays of a monoslope with the truck already gone. Perimeter times eave height is right on exactly one kind of building; counting each drawn wall at its own height costs a few more lines and saves the short delivery.
Trim measured off the trim that is drawn
Try itRidge cap, hip cap, rake, eave, corner, curb, break cap, headwall flashing, closure strips and opening trim, in linear feet taken off the pieces in the model. Corner trim takes the tallest leg per corner, so a two-leg L is not billed twice. Trim is the category most often short on a delivery — precisely because it is normally read off a drawing by eye. Each of the six roof shapes brings its own trim with it.
The rake trim is fifteen feet short on a Friday delivery, and the crew stands down until Tuesday because nobody stocks that profile in that colour.
No Friday stand-down waiting on fifteen feet of rake trim in a colour nobody stocks. Trim is read off the trim the model already draws — a hip brings hip caps, a gambrel brings break trim — and a corner is billed once at its tallest leg instead of once per leg.
Headers and jamb posts are on the list because they are in the model
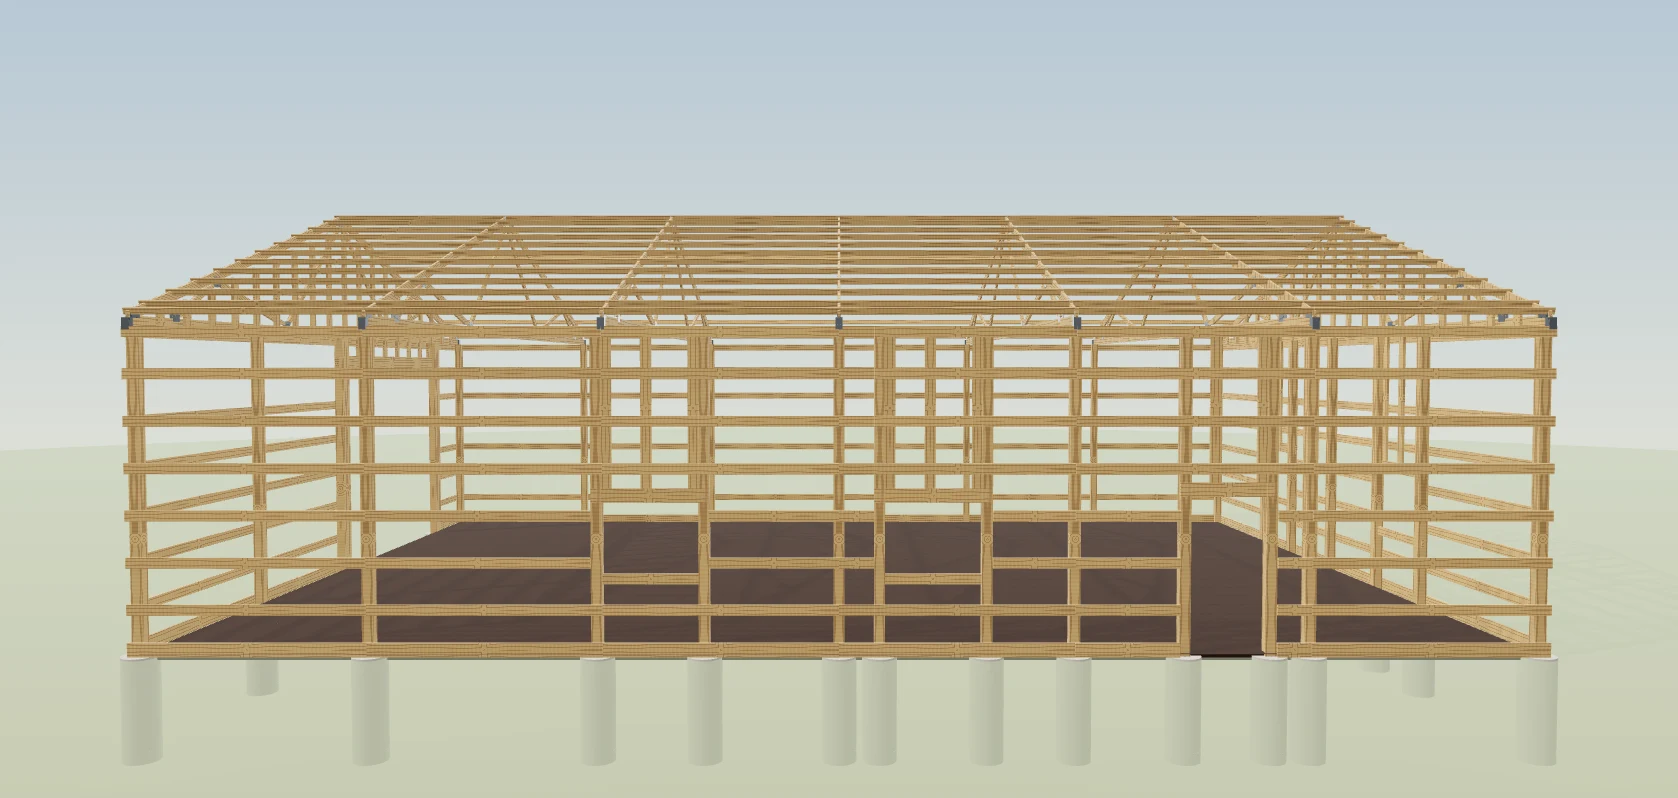
Every opening puts full-height jamb posts each side, a header sized from its clear span, cripples above it and a sill under a window onto the order. Past a 9ft span the jambs double into a laminated column; past the 2x12 band the header becomes LVL and is flagged special order. Headers and jamb posts are the two items most likely to be missing from a delivery and the two most expensive to be short of. Where the opening sits on the wall is set in doors and windows.
A 16 foot door goes in and the header on the truck is a 2x10, so the opening sits stickered under a tarp for the ten days the yard needs to get the LVL in.
The 16-foot door goes in on schedule instead of sitting under a tarp for ten days. The header is sized off the clear span, so a wider door gets a deeper header without anybody deciding; past the 2x12 band it becomes LVL and is flagged special order, because what matters about an LVL is its lead time.
The concrete and hardware nobody can see once the dirt goes back
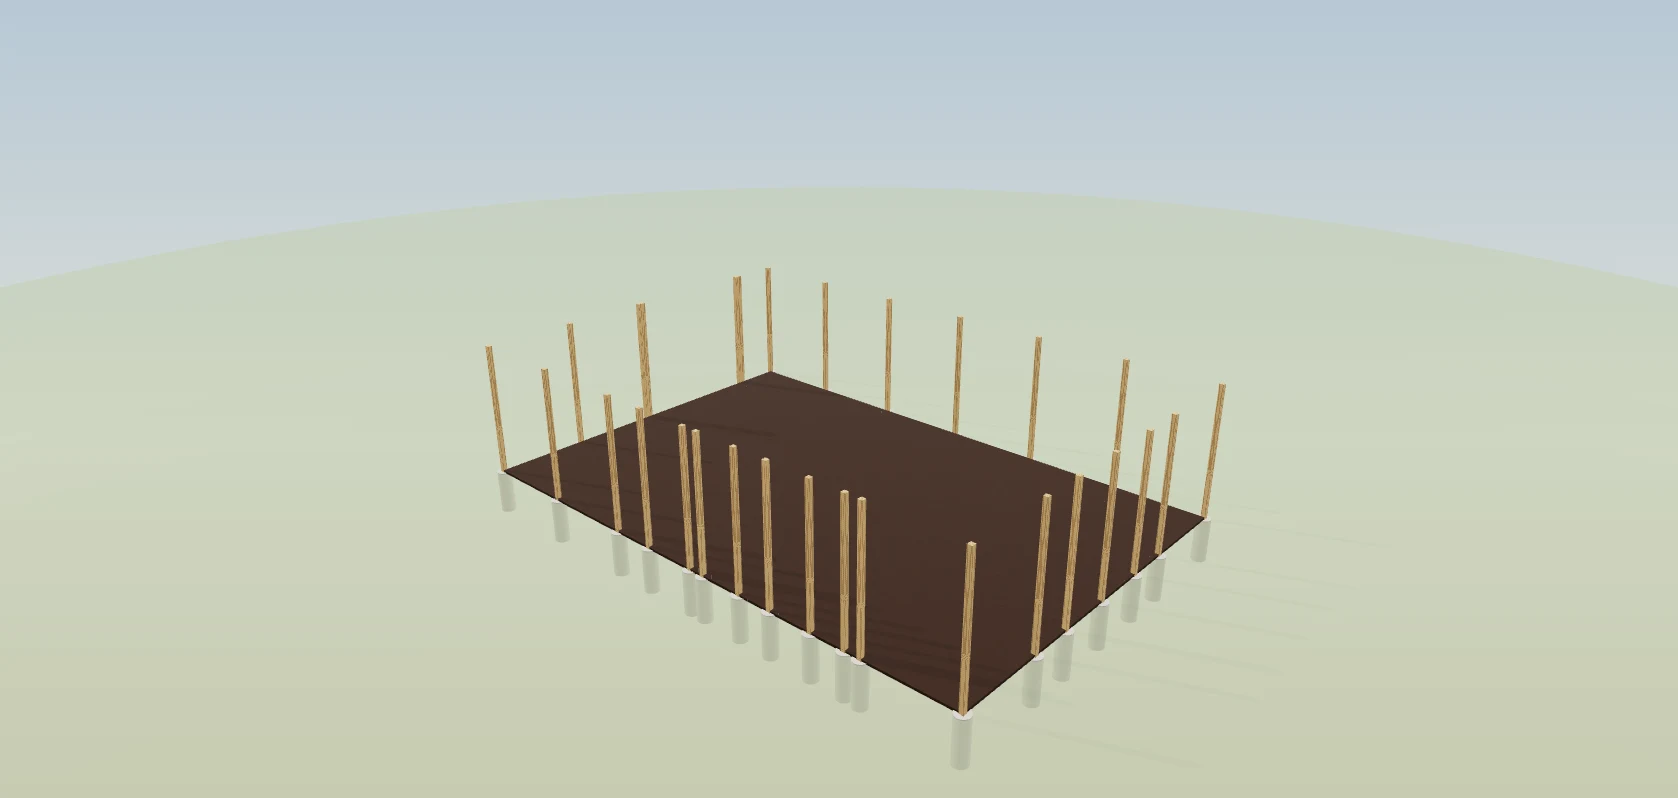
Post-hole concrete in cubic yards, a footing pad under every post, an uplift-restraint line per hole, and purlin hangers, truss plates and ties counted where two members genuinely meet. Lean-to and porch columns get the same treatment as wall posts. These are the lines that get argued about on site and left off orders — and they are on this one because they are drawn.
The holes are dug, the posts are stood, and there is not one truss-to-post tie on site — so the crew braces it, goes home, and the inspector comes back the same day they do.
The crew doesn't stand the posts and then find there isn't one truss-to-post tie on site. Hardware is counted where two members actually meet in the model, not off a rule of thumb, and the below-grade lines sit on the same sheet as the steel because the pour happens first.
Turn the slab on and the yards of concrete turn up with it
Slab, gravel floor, frost-protected footing, wall insulation, roof insulation, vapour retarder, interior liner, cupola, ridge vent — each one puts its own measured line on the list when you switch it on, and takes it off when you switch it back. Insulation is measured on the walls you actually ticked, not all four.
The quote carried a slab allowance copied off a job from two years ago, the apron got agreed at the pre-pour meeting, and the difference comes straight out of the margin.
The margin stops leaking through a slab allowance copied off a job from two years ago. An option writes a measured line, so a 6-inch slab with a 4-foot apron is a different number of yards from a 4-inch slab with none — and flipping a switch changes the order, which is exactly what you want.
Hang a porch off the wall and its own lumber joins the order
A lean-to, a gable porch, an enclosed wing or a wrap brings its own columns, carrying beams, ledgers, rafters and purlins onto the list, and its roof faces into the panel count. Its columns get holes, footings and collars like every other post. Hanging the addition itself happens on the building in the 3D designer, not on the list.
The porch went on after the order was placed, so four 6x6s, a beam and twelve rafters get bought a second time at retail on a Saturday morning.
Nobody buys four 6x6s and a beam a second time at retail on a Saturday morning. The addition is merged into the building before the takeoff runs, so its columns are posts like any other and there is no separate porch package to forget — a porch you left on is a porch you are buying.
There is no money on this list
Every line carries a quantity and a unit and nothing else. The cost and the sell price hang off the material in the builder price book, so a yard price change updates every building at once instead of every estimate one at a time. Freezing the priced result into a dated quote is a separate step — the design becomes the estimate.
2x6s went up eleven per cent in the spring and four live quotes still carry the old number, which nobody notices until the yard's invoices land against them.
A lumber price rise costs you one edit, not an afternoon of hunting through live quotes. Keeping the count and the price apart means a takeoff measured in March still measures right in November, and a material with no price shows as unpriced rather than as a quiet zero.
It says what it is not
Try itTen lines ride with every export: no PE stamp, no stamped truss drawings, no labour, freight, tax or markup, no site grading, no electrical or plumbing, no shop-cut truss chords, no common nails. Labour is named there on purpose — the crew time this building implies is priced on the labour calculator. Slab and insulation drop off that list the moment you actually switch them on.
The customer treats the takeoff as a stamped set, the building department does not, and the job sits at permit while an engineer is found.
The job doesn't sit at permit while you explain the takeoff was never a stamped set. Naming the gaps costs a paragraph on every sheet and settles what the document is before anybody has to ask.
Two files: one to buy from, one to cut from
An order file listing category, usage, item, quantity, unit, consumed, purchased and waste footage, stock mix and special-order flags. A cut file listing, per stock piece, the cuts taken out of it and the drop left on it. Both open with the building they belong to, and both carry the not-on-this-list section — engineering and stamp, labour, freight, site grading, permits — so nothing downstream mistakes it for an engineered package.
The crew takes the 14 foot pieces out of the 16s, then finds the 12s were the ones meant for them — three offcuts too short for anything and one piece missing.
The yard gets quantities by material and the crew gets which stick each cut comes out of — each works from a sheet made for them. Merging the two makes one sheet neither of them can work from.
- 1Draw the building. The list is there — no separate step, no re-entry.
- 2Lumber is packed into the stock lengths a yard sells, with consumed, purchased and waste shown separately.
- 3Steel is counted per roof face and per wall run at its real length, with cut waste on the angled faces.
- 4Trim is measured off the trim that is drawn — ridge, hip, rake, eave, corner, closures, opening trim.
- 5Switch on an option — slab, insulation, liner, cupola, ridge vent, gravel floor — and its lines join the list.
- 6Every line says where its number came from, so you can check it rather than trust it.
Quantities counted from a formula and a picture drawn from geometry are two opinions about the same building — and the day they disagree is the day the yard delivers the wrong package. Every line here is measured off the same pieces that are drawn, and each one points back at the geometry it came from. Wall steel counted per wall rather than as one lap around the perimeter is what makes a single-slope or a wainscotted wall come out right instead of quietly short.
- Manual takeoff from a drawing.
- Quantity formulas that drift from the geometry after a change.
- Wall steel counted at one height on a building with two.
Buy what the yard sells, and see the waste
Every cut length is packed into 8, 10, 12, 14, 16 and 20 foot stock — 12 through 24 foot for treated 6x6 columns, which are never spliced. You get a purchase mix, a per-stick cut list, and consumed, purchased and waste footage on every lumber line.
Steel counted by panel and by length
The steel is counted off the skins that are drawn. Roof faces group by panel length and face shape. Wall runs group by run height. Gable in-fill is its own cut-to-rake line, clerestory risers are separate, and wainscot is separate.
Every trim run, off the trim that is drawn
Trim is measured, not guessed. Every piece drawn on the building produces its own run in linear feet — including the shapes that are easy to forget: hip caps, mansard curb, a gambrel's break cap, a monitor's headwall flashing, high-eave trim on a single slope, and bird's-beak edge trim.
Export the material list and the cut list
A material list document taken straight off the takeoff, never off a second formula. It carries the building's own numbers — footprint, eave, roof type, spacings, embedment, opening and addition counts — every order line with its stock mix and waste, the per-stick cut list, and the list of what is not on it.
Material take-off from the 3D model
Draw the building and the list comes off it. Framing, sheathing, trim, doors and windows, fasteners and foundation — measured, not estimated. Lumber comes from the actual cut length of each member. Steel is counted per drawn face. Change the building and the list changes with it.
Edit take-off quantities line by line
One row per material and length: 2x6 SPF · 10 foot · 51 pieces. Minus, number, plus. The money moves as you type. Rows you raised tint green, rows you cut tint red, and the header always says how many you have changed. One button resets the lot.