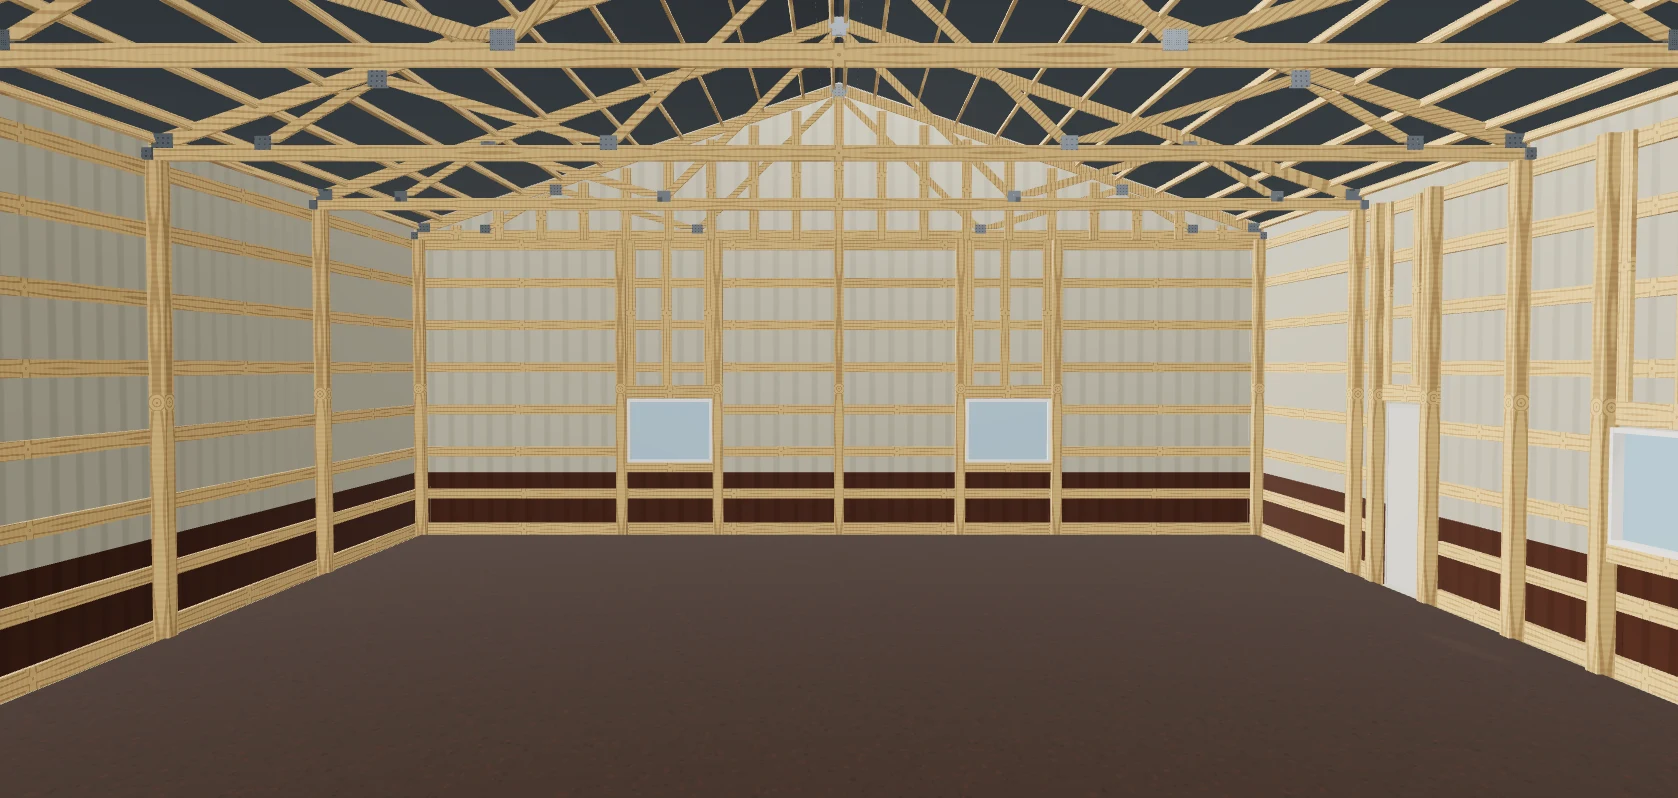
Porches, lean-tos and wraps are half the post-frame trade — and post-frame is the only trade we build for — so they're part of the model, not an afterthought. Additions are anchored to a wall the same way openings are, so they survive a resize. A lean-to is a single slope off a main wall on a ledger, with its own column line, beam and rafters or trusses. A gable porch projects with its ridge across the wall, on its own columns and beams. An enclosed wing is a sheeted lean-to at eave height, a wrap is two legs meeting at a corner — and a gable wing set into the roof meets the main roof in a valley, which is what makes an L-shaped building.
Also called: additions · attached structures · side shed · covered porch · wraparound · L-shaped building · ell · porch into the roof · porch ceiling · column wrap
Lean-tos, gable porches, enclosed wings and wraps, off any wall
A lean-to is a single slope off a main wall on a ledger, with its own column line, beam and roof framing. A gable porch projects with its ridge across the wall, on its own columns and beams, with an optional exposed king-post timber truss. An enclosed wing is a sheeted lean-to at eave height, and a wrap is two legs meeting at a corner. Any of the four works on any wall — and the second row adds an L-shape (ell) or a porch that runs into the roof.
The porch or lean-to gets sketched on the side of the quote, priced from memory, and drawn nowhere the customer can see it.
The rep can say yes to the porch the customer describes, on the spot, instead of “I'll price that separately.” Treating every kind as part of the building means the extras a customer adds last get the same care as the shell.
Run it into the roof and you have an L-shaped building
Try itEvery addition has one switch for how it meets the building. Under the eave, the roof passes below the main overhang and flashes into the wall — cheaper, and what a porch normally is. Into the roof, a gable wing runs up over the main roof and the two meet in a valley: on a 24′ porch at a matching 4/12, that is 14 pieces of 2x12 valley blocking, 34.9 LF of valley trim and the closure under it — and the main-roof steel under the wing comes off the order. It needs a gable, equal pitch and a sidewall, and the Issues panel says which you got.
An L-shaped building quoted as a porch under the eave is missing its valley — the framing, the trim, and the steel it takes off the main roof.
The estimator prices the L-shaped barndo the customer actually wants, not a porch with the valley forgotten. An ell and a porch are different buildings with different orders, so it is one switch with the consequence on screen.
Porch material lands on the order with everything else
Try itColumns, beams, ledgers, rafters or trusses, purlins and ledger lags come out as their own lines rather than being absorbed into the main building's framing. Choose the roof framing and the order changes shape: a 36′ lean-to framed in rafters is nineteen 2x8 rafters; the same lean-to in post-frame trusses at 4′ is ten mono trusses. The porch is where a quote leaks most often, because it is the part added last and estimated by feel.
Porch material lumped into the main building's framing leaves the yard guessing, and a rafter porch ordered as trusses comes off the truck wrong.
The office can hand the yard a porch order that matches the drawing, line for line. Rafters and post-frame trusses are different orders, not different spacings, so the yard has to see which one you mean.
Ceiling, beam wrap and column wrap — each on its own line
Try itThe finishes that make a porch look done are switches on the porch itself. Ceiling adds the liner panel — measured on the sloped underside, not the floor — plus the framing it screws to and its trim. Beam wrap is bent trim by the foot. Column wrap is one kit per column, never linear feet. On Lean-to 1 that is 445 sq ft of liner, 96 LF of trim and five column wraps.
The porch gets quoted bare, the customer assumes it comes finished, and the ceiling and wraps become an argument after the framing is up.
The rep can sell the ceiling as its own yes, and the customer sees exactly what it adds. These are the pieces that make a porch look finished — and the first ones left off a quote when they're buried in a porch total.
Porch columns get the same footings as wall posts
A lean-to or porch column is drawn embedded on a footing pad inside a poured collar, exactly like a wall post — and the post-hole concrete, the pads and the uplift restraint are on the order. This is the concrete that goes missing when the porch gets drawn separately from the building.
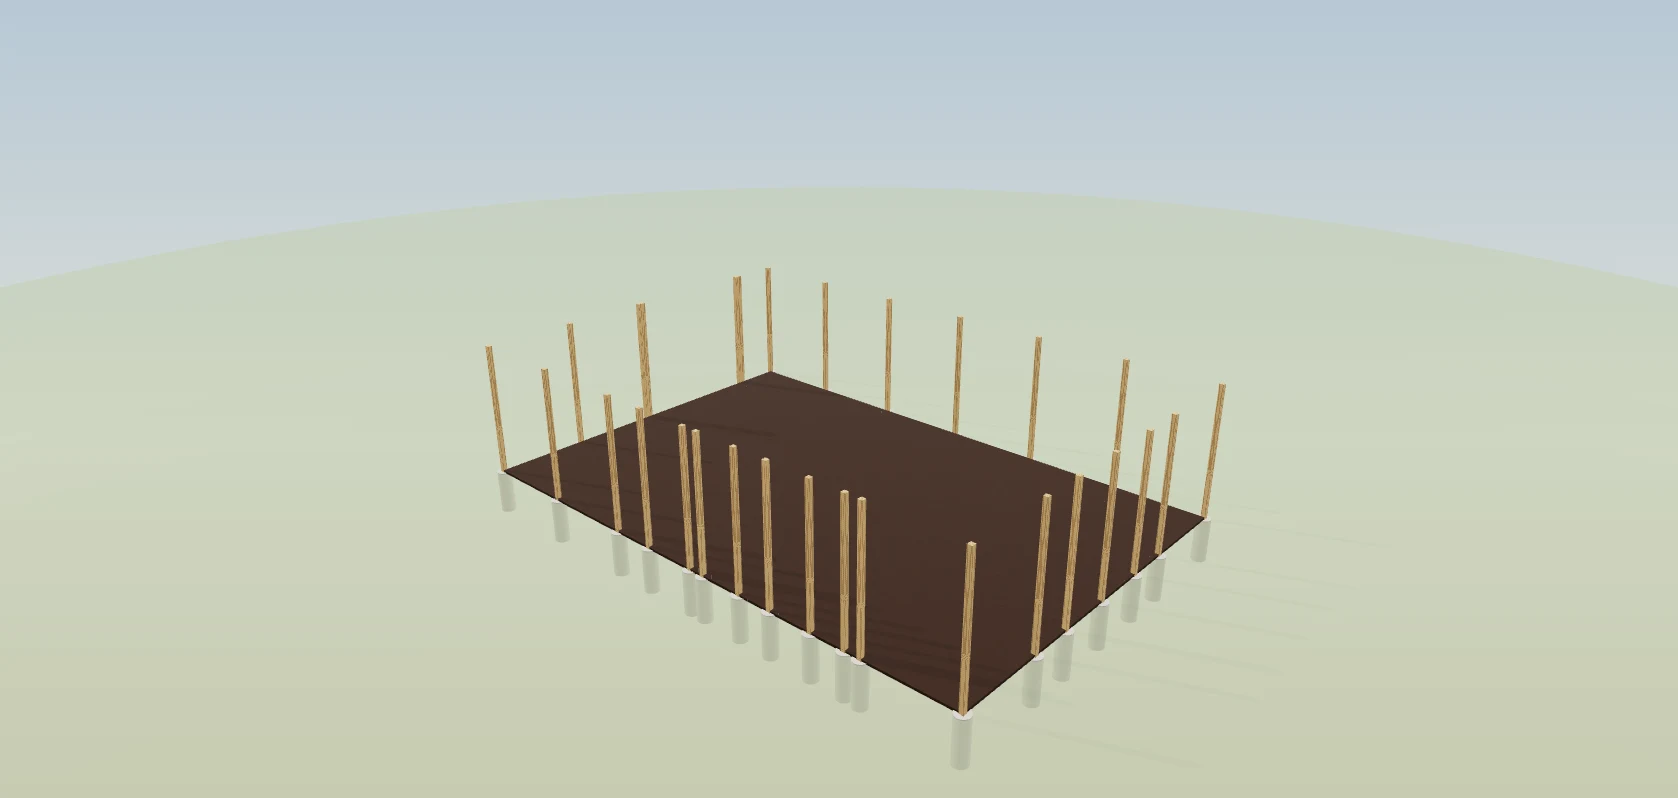
The porch gets drawn separately from the building, and its post-hole concrete and footing pads never make the order.
The crew pours every hole the porch needs because the order already has the concrete for it. A column is a column whether it carries the building or the porch, so it gets the same footing and collar.
It attaches to the steel, and it is checked like the building
Additions anchor to their wall the way openings do, and they follow the main frame's rules: butt or bury, nothing breaks the roof plane, joints are cut rather than collided, and an addition under the eave can never cut into the main building's eave or rake. Then the checks the building gets apply to it too: headroom at the outer edge, snow drift against the taller roof, and the ledger load it hands to the main building's columns and footings.
A lean-to drawn against the wall line ran its ledger and rafters straight through the steel, and its loads on the main building were nobody's question.
The owner finds out the lean-to needs a second look before the customer signs, not when the engineer calls. A ledger is load on the original building, and saying so up front is cheaper than discovering it.
The gutter run breaks around the lean-to
A lean-to on a sidewall takes over that stretch of main eave, so the trough breaks around it and the leftover stubs overlap the lean-to by a foot rather than dying on its first rafter. Downspouts drop at building corners, never at a lean-to junction, and lean-to and porch drops sit on the end 6x6s. The linear feet follow the roof you actually drew, including whatever is hung off it.
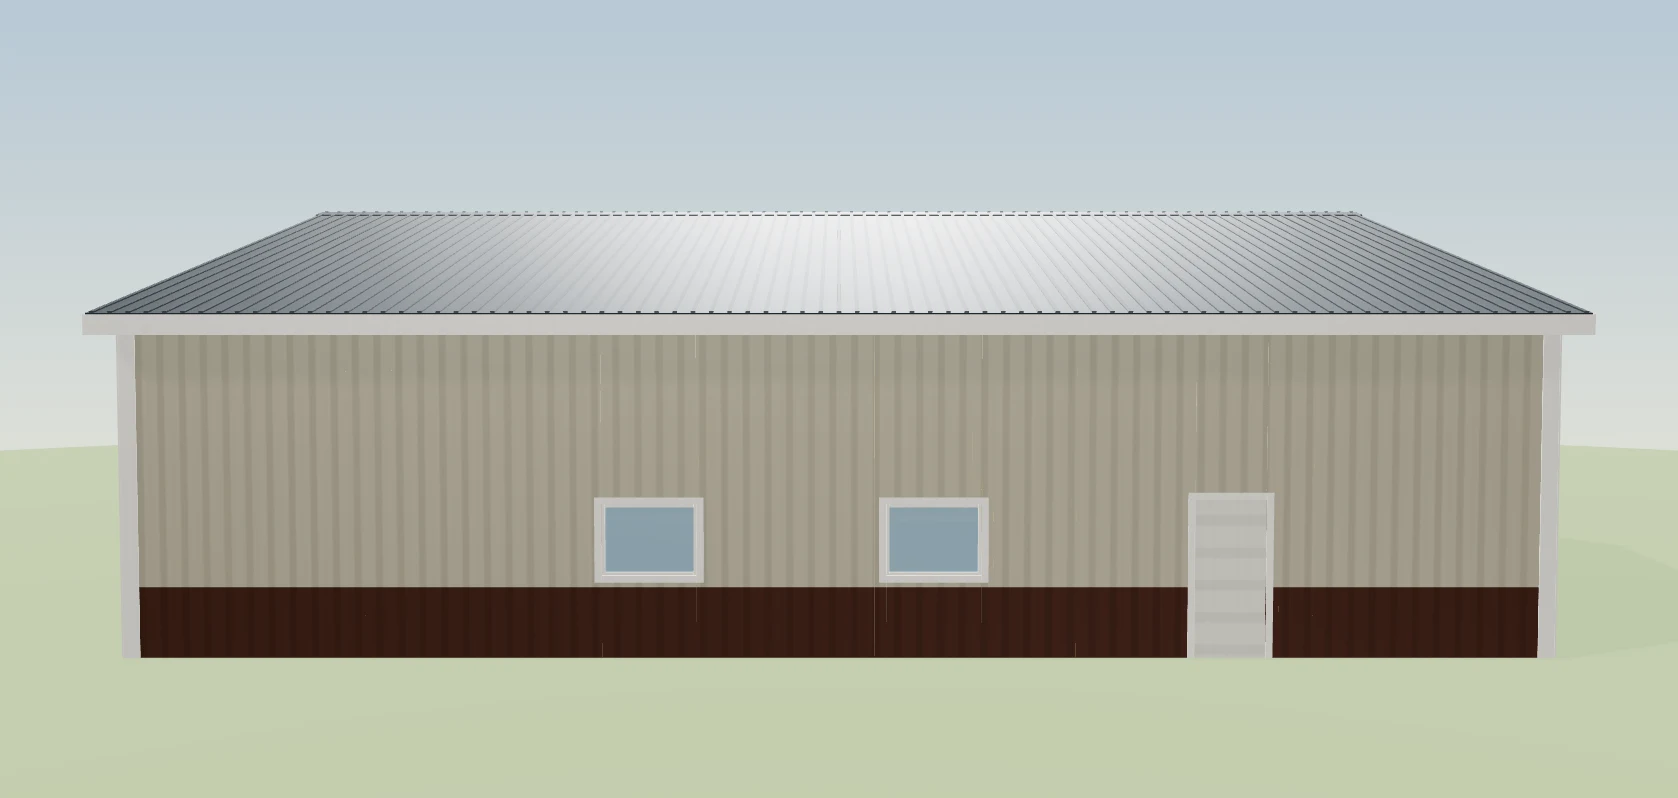
Gutters measured off the building's footprint ignore the lean-to, and the run comes up short exactly where the water lands.
The gutter crew gets runs that match the roof, so nothing is cut short or bought twice. A gutter is priced by the foot, and the feet follow the roof you actually drew.
- 1Pick the kind and right-click the wall you want it on — or right-click the roof for one that merges into it.
- 2It frames the way a crew builds it: ledger, column line, beam across the tops, rafters or trusses over it, purlins, steel, fascia and wall flashing.
- 3Choose how it meets the building: under the eave, flashed into the wall — or into the roof, with a valley.
- 4Drag it — projection, attach height, pitch, both ends and slide, each on its own arrow.
- 5Porch and lean-to columns get the same footings and poured collars as the wall posts.
- 6Columns, beams, ledgers, rafters or trusses, purlins, ledger lags, valley pieces and porch finishes come out as their own order lines.
Additions used to be built to different rules than the building they attach to. They started at the wall line, which sits behind the steel — so ledgers, rafters, beams and whole roof planes ran straight out through the skin. Every visible defect across six rounds of review traced back to that one thing. Additions now attach to the outside of the finished shell and obey the same rules as the main frame, and an addition can never be placed where it would run into the main building's eave or rake.
- Attached structures quoted by hand outside the model.
- Addition framing drawn through the main building.
- Porch columns without footings on the order.
- Valleys on an L-shaped building left off the order.
- Porch ceilings, beam wraps and column wraps forgotten in the quote.
Lean-to
A rafter-framed lean-to. Ledger against the main wall, a column line at the outboard edge, a beam across the column tops with rafters birdsmouthed over it, purlins on edge, steel on top, and a subfascia sized to cover what is behind it.
Gable porch
The showpiece addition. Two columns and a front beam, side beams running back to the main wall, a ridge board out from the wall, rafter pairs plumb-cut to it and birdsmouthed over the side beams, purlins, steel, mitred rake boards, eave fascias on the tails, a bent ridge cap, and flashing where both slopes die into the main wall.
Enclosed wings and wraparound legs
Two shortcuts over the addition model. Enclosed wing adds a 16ft-deep sheeted lean-to at the main eave on a 4/12 pitch. Wrap adds two enclosed 12ft legs on adjoining walls and selects the first, so its arrows are live. Both inherit everything a hand-built addition gets.
Additions pass under the main roof, never through it
The finished shell publishes where its outside faces are and how low its overhang hangs, everywhere along each wall. Additions attach to those faces, keeping clear of the corner trim. The default attach height is as high as the shell allows, less the drop a lean-to's flashing needs to lap up the wall.
Drag the porch and lean-to the same way
Additions drag the same way the main building does. Each arrow writes only its own field: pitch never changes width, attach height never changes pitch, width never changes pitch. A pull that would push the peak through the main overhang simply stops at the last legal value.