It tells you when the building will not work

More than forty standing checks — opening fit, windows between posts, endwall shear, minimum roof slope, truss span ceilings, snow drift, stock lengths, embedment and frost depth — raised as errors, warnings or notes with the live number.

The operating system for post-frame and barndominium builders.

Part of The Design Studio
What it is

Every check is a post-frame check, because post-frame is the only kind of building we serve. They run continuously while you draw. Errors are buildings that cannot be built, ordered or warrantied as drawn. Warnings ask — things you might still do with your eyes open. Notes carry what a drawing would never say on its own: knee bracing, snow drift at a clerestory, ledger load handed to the main building's footings.

Also called: validations · warnings · errors · engineering checks · will this pass

See it, piece by piece
01

It tells you the building will not work while you can still change it

More than forty standing checks across openings, structure, additions and foundation: an opening running off its wall, two openings claiming the same wall space, a window sitting on a post line, a truss span past what a plant will build, a post longer than yard stock, a footing sitting above frost depth. Each finding carries the live number that tripped it, so you are not hunting for what is wrong.

Issues & checks
Issues & checks✕
Warnings (1)
Headroom at the outer edgeLean-to on the right wall drops to 6.2′ at its outer edge — under 6′6″ headroom. Raise the attachment or flatten the pitch.
Notes (2)
Snow drift and slide-offLean-to on the right wall is a lower roof against a taller one — ASCE 7 drift surcharge and sliding snow off the main roof must be checked; rafter sizes here are not final without it.
Ledger load on the main buildingLean-to ledger adds vertical, uplift and lateral load to the main building's columns and footings — that's a re-analysis of the original structure, not an add-on.
Every check this builder runs
Openings
Opening fits its wallA door or window that starts before the wall does, or runs past its far end, has nowhere to be framed.Clear
Opening fits under the eaveThe header has to land below the top of the wall it sits in.Clear
Openings clear each otherTwo openings sharing wall space cannot both have jambs and a header.Clear
Corner posts stay putAn opening close enough to a corner to want the corner post omitted — the one post that carries two walls and cannot go.Clear
Structure
Endwall shearPost-frame resists lateral load through the roof diaphragm and endwall shear; past a point the endwall is more opening than wall and needs engineering.Clear
Bay spacing in bandSpacing wider than the usual band pushes purlins and headers into heavier sizes.Clear
Roofing system minimum slopeEvery roofing product has a slope floor below which it leaks by capillary action at the laps and voids its warranty.Clear
6x6 post stock lengthTreated 6x6 columns are a yard product with a hard length ceiling — eave plus embedment cannot exceed it.Clear
Additions
Addition fits its wallA lean-to or porch that runs past the end of the wall it attaches to has nothing to attach to.Clear
Minimum roof slopeBelow the minimum pitch, exposed-fastener steel leaks by capillary action at the screws — and virtually every manufacturer warranty is void.Clear
Headroom at the outer edgeA sloping addition is lowest where people walk in; below standing headroom it is a trip into a beam.Warning
Snow drift and slide-offAny lower roof against a taller one collects drift and takes snow sliding off the main roof — an ASCE 7 check that rafter sizes are not final without.Note
Foundation
Post embedment minimumEmbedded posts carry the building's lateral and uplift loads through the soil — shallower than the prescriptive floor needs knee bracing, full concrete backfill and an engineer's stamp.Clear
Footing bears below the frost lineA footing above the frost line heaves as the ground freezes — the pad must bottom out below the site's frost depth.Clear
The findings worst-first, then the rule list they came from, grouped by area. Real screen · sample data.
Without it

A building that cannot be built gets discovered on site, by the crew, with the material already delivered. Catching it while the customer is still looking at the screen costs nothing.

Why we built it

The owner stops finding out on site, with the material already delivered. A problem caught while the customer is still looking at the screen costs nothing to fix.

Sound familiar?“found out too late the roof pitch voids the warranty”
02

Minimum roof slope is an error, not a footnote

Each roofing product carries its own floor — ribbed steel 3/12, corrugated 2/12, lap-sealed and mechanical seam half in 12, snap-lock 3/12, shingles 4/12. Go under it and the finding is red, naming the product and the pitch: Main roof pitch 2/12 is below the 3/12 minimum for Ribbed steel (exposed fastener) — manufacturer warranties require it. Under that floor, exposed-fastener metal draws water back through the screw holes and voids essentially every manufacturer warranty. That is not something to pass along to a customer as a note.

Design — Roof · below minimum slope
RoofHide
Roof type
Gable

Also known as: Saddleback roof. Two roof planes whose upper edges meet at a ridge — the most common shape in cold and temperate climates.

Roofing system
Ribbed steel (exposed fastener) — min 3/12
Roof pitch(/12)
−2+
Eave overhang(ft)
−1+
Main roof pitch 2/12 is below the 3/12 minimum for Ribbed steel (exposed fastener) — manufacturer warranties require it. Steepen the roof or change the roofing system.
1 issue
2/12 on ribbed steel: the error names the product, the pitch and the 3/12 it needs. Real screen · sample data.
Without it

A low-slope roof on exposed-fastener steel gets sold because nobody checked the product's minimum, and the first heavy rain finds every screw.

Why we built it

The owner never sells a roof the manufacturer won't stand behind. A leak call two winters later costs more than the job made, so the warranty limit is treated as an error.

Sound familiar?“sold a span nobody will build trusses for”
03

Errors, warnings and notes — kept apart

Errors are things that cannot be built or ordered as drawn. Warnings are things you might still do with your eyes open — an end wall that is more door than wall, bay spacing outside the usual band, a lean-to past rafter-framing span, a gambrel in special-order territory. Notes carry what a drawing would never say on its own: knee bracing on tall walls, snow drift at a clerestory or a gambrel break, ledger load handed to the main building's footings. The button is named after the worst thing in the pile — 3 issues, with one of each beside it.

Issues & checks — error, warning, note
3 issues111
Issues & checks✕
Error (1)
Warning (1)
Note (1)
One error, one warning, one note — and the button that names the pile after the worst of them. Real screen · sample data.
Without it

A wall of identical warnings trains people to dismiss them all — including the one that would have stopped a bad order.

Why we built it

The estimator reads the red ones because not everything is red. When every finding shouts, the one that matters gets ignored with the rest.

Sound familiar?“endwall is all doors, is that a problem”
04

Click the warning and it takes you to the door

Try it

A finding that names an opening is a button. Click it and that opening is selected, outlined and swung into view, with its card scrolled into place. One message is raised per offending opening rather than one sentence covering all of them — so when two windows overlap on a 60-foot wall, you get one finding for each, and each takes you to its window.

Issues & checks — click to view it
Issues & checks✕
Errors (2)
OpeningsHide
Garage Door 1back wall · 14×12
Walk-in Door 1left wall · 3×6.67
Window 3left wall · 4×3
Window 4left wall · 3×3
Window 3 selected — camera swung to the left wall
Two overlap findings, one per window. Click either and its window is selected in the openings list. Real screen · sample data.
Without it

One vague message about “openings overlapping” on a wall with four windows leaves you clicking each one to find the pair.

Why we built it

The estimator fixes the problem in seconds instead of hunting for it. The fastest fix is the one that takes you to the thing that is wrong.

Sound familiar?“footing above the frost line”
05

Warnings do not park themselves across your model

Try it

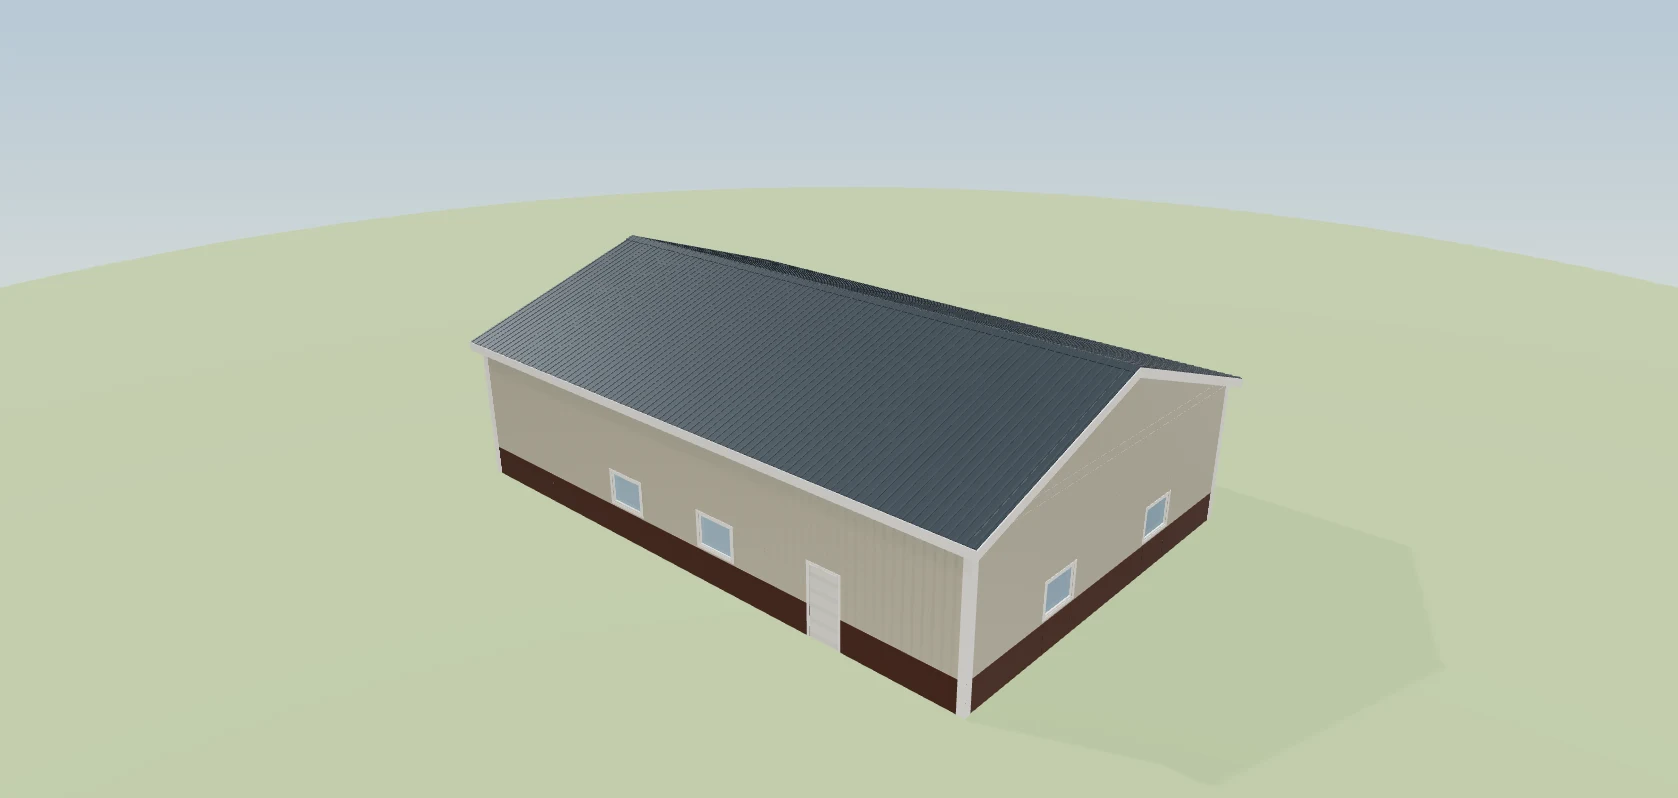
A finding pops for five seconds when it first appears, then retires into a panel with a running count on the button. Nothing is lost by being dismissed and nothing sits on top of the building forever. A message that never leaves stops being read.
Findings flow
Findings pop on first appearance, then live behind the Issues button with a running count. Real screen · sample data.
Without it

Warnings parked across the viewport hide the building they are about, and after a week nobody reads them.

Why we built it

The estimator keeps working on the model instead of reading around a wall of yellow boxes. A message that never leaves stops being read; one that pops and retires gets noticed.

Sound familiar?“snow drift where the roofs step”
06

You can read the checks you passed, not only the ones you failed

The panel lists every check the tool can raise, tripped or not, each with a plain sentence on why it matters. “No warnings”, on its own, tells you nothing about what was actually looked at. On a clean building the button reads All checks pass, and the list underneath shows the design was checked for truss span, embedment, frost depth, flashing and drift — and came back clear.

Issues & checks — all checks pass
All checks pass
Issues & checks✕
Nothing to flag — this building passes every check below.
Every check this builder runs
Openings
Opening fits its wallA door or window that starts before the wall does, or runs past its far end, has nowhere to be framed.Clear
Opening fits under the eaveThe header has to land below the top of the wall it sits in.Clear
Openings clear each otherTwo openings sharing wall space cannot both have jambs and a header.Clear
Corner posts stay putAn opening close enough to a corner to want the corner post omitted — the one post that carries two walls and cannot go.Clear
Windows go between the postsA window dragged onto a post line does not remove the post — the 6x6 grid goes in the ground on its own spacing and carries the building. Move the window into the bay.Clear
Structure
Endwall shearPost-frame resists lateral load through the roof diaphragm and endwall shear; past a point the endwall is more opening than wall and needs engineering.Clear
Bay spacing in bandSpacing wider than the usual band pushes purlins and headers into heavier sizes.Clear
Tall-wall bracingAbove a certain eave height, knee bracing and engineered post selection become likely.Clear
Roofing system minimum slopeEvery roofing product has a slope floor below which it leaks by capillary action at the laps and voids its warranty — the main roof must meet the spec'd system's minimum.Clear
Roof shape ships in stagesEvery NFBA roof shape is selectable with its framing configuration and material package catalogued; until a shape's geometry lands, the model and takeoff keep drawing the gable — announced, so the picture and the numbers never silently diverge.Clear
Monitor needs span for its wingsA raised center only works when the side wings are wide enough to use — below that span it is a gable with a bump, not a monitor.Clear
Monitor wing widthWings carry the usable floor beside the raised aisle: too narrow and the low eave leaves no headroom, too wide and the shed rafters need their own support line.Clear
Clerestory riser heightThe riser between the wing roof and the raised eave is what makes a monitor — too short and it is both a head-strike and impossible to fasten the wing roof into.Clear
Drift against the clerestoryA clerestory wall is a roof step: snow drifts against it from both wings and slides onto them off the raised center — the governing load case on a monitor.Clear
Headwall flashing at the clerestoryEvery wing roof dies into a wall, and code requires flashing at each roof-to-wall junction with legs up the wall and onto the roof plus end kickouts.Clear
Mansard band heightThe steep mansard band is a visual story — past the typical story height it dwarfs the walls beneath it.Clear
Mansard upper-triangle spanThe shallow upper slopes hang as a tied triangle off the knee walls — past the practical hanging span they need plated trusses or a mid support, which a clear-span post-frame building does not have.Clear
Mansard deck drainageThe upper deck is low-slope roofing — its covering must be rated for it, and the slope floor of the chosen system is enforced against the deck pitch.Clear
Hip plan proportionsAn equal-pitch hip's ridge runs the length minus the width — a building wider than it is long has no geometry to close.Clear
Pyramid hipWhen length equals width the ridge shrinks to a point and all four planes meet at one peak — buildable, but worth knowing you asked for it.Clear
Hip truss-set span limitHip step-down truss packages have a practical span ceiling — past it the hip package is engineered, not ordered.Clear
Low-slope hip needs beam designBelow the code's slope threshold a hip stops behaving as a rafter system — the ridge, hips and valleys become beams needing positive bearing at both ends and an engineer's sizing.Clear
Hip braced at the ridge endThe most-missed hip requirement: a hip rafter must be braced to bearing where it meets the ridge, or designed as a beam — here the king common and its king post carry that point.Clear
Flat-top framing in the hip endsThe hip ends frame with step-down flat-top trusses — the attic there is truss webs, not storage.Clear
Gambrel truss span limitFactory gambrel trusses stop at a hard span ceiling — wider than that is not an order, it is a custom engineering project.Clear
Gambrel span past the typical bandBetween the typical factory band and the hard ceiling, gambrel trusses are special-order — priced and scheduled accordingly.Clear
Drift at the gambrel breakSnow drifts collect where the steep slope meets the shallow one — the surcharge there can exceed the uniform design load and belongs in the truss design.Clear
6x6 post stock lengthTreated 6x6 columns are a yard product with a hard length ceiling — eave plus embedment cannot exceed it.Clear
Gable-stud stock lengthThe triangle above the eave is 2x6 studs, not a single post to the peak. Those studs stop at the same yard length as any other 2x6.Clear
Monoslope high wall in buildable rangeThe high wall is the low eave plus width times pitch — combinations that push it past the tallest buildable wall are a cliff, not a building.Clear
Monoslope span limitA mono truss is as deep at its high end as the span times the pitch — past the practical span it stops being an orderable truss and becomes an engineering project.Clear
Extended peak overhang framingA bird's beak or flying gable overhang reaches past the rake at the peak — pre-assembled overhang rafters attached to the end truss carry it, because roof steel cannot cantilever on its own.Clear
Additions
Addition fits its wallA lean-to or porch that runs past the end of the wall it attaches to has nothing to attach to.Clear
Minimum roof slopeBelow the minimum pitch, exposed-fastener steel leaks by capillary action at the screws — and virtually every manufacturer warranty is void.Clear
Headroom at the outer edgeA sloping addition is lowest where people walk in; below standing headroom it is a trip into a beam.Clear
Rafter-framing limitPast the rafter span limit a lean-to becomes a mono-truss structure — deeper at the high end, which eats interior clear height.Clear
Vehicle clearanceThe outer eave is what a truck actually has to drive under; equipment and RVs want considerably more.Clear
Snow drift and slide-offAny lower roof against a taller one collects drift and takes snow sliding off the main roof — an ASCE 7 check that rafter sizes are not final without.Clear
Ledger load on the main buildingA ledger hands vertical, uplift and lateral load to the main building's columns and footings — a re-analysis of the original structure, not an add-on.Clear
Foundation
Post embedment minimumEmbedded posts carry the building's lateral and uplift loads through the soil — shallower than the prescriptive floor needs knee bracing, full concrete backfill and an engineer's stamp.Clear
Footing bears below the frost lineA footing above the frost line heaves as the ground freezes — the pad must bottom out below the site's frost depth, which varies from zero on the Gulf Coast to six-plus feet in the far north.Clear
All checks pass — and every check the builder runs, each marked Clear. Real screen · sample data.
Without it

A design tool that only ever shows failures leaves the builder unable to say what a clean design was actually checked against.

Why we built it

The rep can show a customer what the building was checked for, which builds more trust than a quiet screen. A list of the standing questions is proof of the work, not just the absence of red.

How it works
  1. 1Draw. The checks run as you go, against real limits.
  2. 2An error is red: an opening off its wall, two openings sharing space, a roof below its product's minimum slope, a post past yard stock, a gambrel past the truss ceiling. Some limits simply stop the stepper — a gambrel will not go past 60′.
  3. 3A warning asks: an end wall that is more door than wall, a window sitting on a post line, bay spacing outside the usual band, a lean-to past rafter-framing span.
  4. 4A note tells you what the drawing cannot: bracing, vehicle clearance, drift loads, flashing.
  5. 5Each finding carries the live number that tripped it, so you are not hunting.
  6. 6Click a finding that names an opening and it selects that opening and swings the camera to it.
Why we built it

A builder can otherwise draw and sell a building that cannot be ordered, and find out when the truss plant calls back — after the price is agreed. Checks run continuously against real limits: gambrel trusses have a factory span ceiling, a 6x6 has a stock length, and a single-slope truss gets un-orderably deep past about 40ft of span. Minimum roof slope is an error rather than a warning, because below it exposed-fastener steel leaks at the screws and voids virtually every manufacturer warranty.

The problem
  • Selling a building that cannot be permitted, ordered or warrantied.
  • Engineering concerns that only surface after the deposit.
What you get
Problems surface while designing, not at the truss plant.
Every finding carries the live number that tripped it.
Errors, warnings and notes are kept apart, so the red ones get read.
On a clean building you can show what it was checked for, not just that nothing is red.
What's inside
Findings toast, then retire into a panel

Two lives for every finding. A message on first appearance, then a panel entry with a standing count on the button. Nothing is lost by dismissing it, and nothing parks itself across the model.

Every check, explained — including the ones you passed

A full list of the standing questions. Each one carries its area, a plain title, a one-line reason it matters, and the level it raises. Deliberately no numbers in the prose — the finding itself carries the live figure, so there is never a second copy of a threshold to drift.

Click a warning and it takes you to the problem

Every finding names one offending piece and carries it. Click the message and the tool selects that opening exactly as clicking it in 3D would — outline, name chip, panel card, resize handles — and swings the camera to face it.

3D BUILDING DESIGNER

See it tells you when the building will not work
on one of your own jobs.

Twenty minutes, your building, your numbers. Bring the job where “found out too late the roof pitch voids the warranty” — we will show you exactly where that stops.

leads2build.com
Issues & checks
Issues & checks✕
Warnings (1)
Headroom at the outer edgeLean-to on the right wall drops to 6.2′ at its outer edge — under 6′6″ headroom. Raise the attachment or flatten the pitch.
Notes (2)
Snow drift and slide-offLean-to on the right wall is a lower roof against a taller one — ASCE 7 drift surcharge and sliding snow off the main roof must be checked; rafter sizes here are not final without it.
Ledger load on the main buildingLean-to ledger adds vertical, uplift and lateral load to the main building's columns and footings — that's a re-analysis of the original structure, not an add-on.
Every check this builder runs
Openings
Opening fits its wallA door or window that starts before the wall does, or runs past its far end, has nowhere to be framed.Clear
Opening fits under the eaveThe header has to land below the top of the wall it sits in.Clear
Openings clear each otherTwo openings sharing wall space cannot both have jambs and a header.Clear
Corner posts stay putAn opening close enough to a corner to want the corner post omitted — the one post that carries two walls and cannot go.Clear
Structure
Endwall shearPost-frame resists lateral load through the roof diaphragm and endwall shear; past a point the endwall is more opening than wall and needs engineering.Clear
Bay spacing in bandSpacing wider than the usual band pushes purlins and headers into heavier sizes.Clear
Roofing system minimum slopeEvery roofing product has a slope floor below which it leaks by capillary action at the laps and voids its warranty.Clear
6x6 post stock lengthTreated 6x6 columns are a yard product with a hard length ceiling — eave plus embedment cannot exceed it.Clear
Additions
Addition fits its wallA lean-to or porch that runs past the end of the wall it attaches to has nothing to attach to.Clear
Minimum roof slopeBelow the minimum pitch, exposed-fastener steel leaks by capillary action at the screws — and virtually every manufacturer warranty is void.Clear
Headroom at the outer edgeA sloping addition is lowest where people walk in; below standing headroom it is a trip into a beam.Warning
Snow drift and slide-offAny lower roof against a taller one collects drift and takes snow sliding off the main roof — an ASCE 7 check that rafter sizes are not final without.Note
Foundation
Post embedment minimumEmbedded posts carry the building's lateral and uplift loads through the soil — shallower than the prescriptive floor needs knee bracing, full concrete backfill and an engineer's stamp.Clear
Footing bears below the frost lineA footing above the frost line heaves as the ground freezes — the pad must bottom out below the site's frost depth.Clear
It tells you when the building will not work — Leads2Build