Every opening is anchored to its wall — which wall, how far along — so resizing the building carries its doors with it. It is built around how a post-frame building actually goes together — posts, trusses, girts, purlins: a garage door gets 6x6 jambs set in the ground, a walk-in door 4x6 jambs, a window doubled 2x6 jambs between the posts — and a window never pulls a post out of the ground. A garage door is sized first and then dressed: style, glass, insulation and colour, each showing what it adds. On a barndominium, the floor plan reads these same windows for bedroom egress and light.
Also called: openings · overhead doors · garage doors · walk doors · man doors · sliders · barn doors · windows · garage door options · door upgrades · walk-in doors · carriage house door · egress windows
Place a door and its framing comes with it
Every opening puts jambs, a header sized for the span and cripples into the model and onto the order in the same action — and the jambs are the ones crews actually frame with: 6x6 posts in the ground for a garage or sliding door, a 4x6 for a walk-in door, doubled 2x6s nailed between the posts for a window. Girt rows stop at the jamb faces instead of running through the doorway, and a grid post that lands inside a door's opening is dropped, its load carried by the header into the jambs. What is drawn is buildable as drawn.
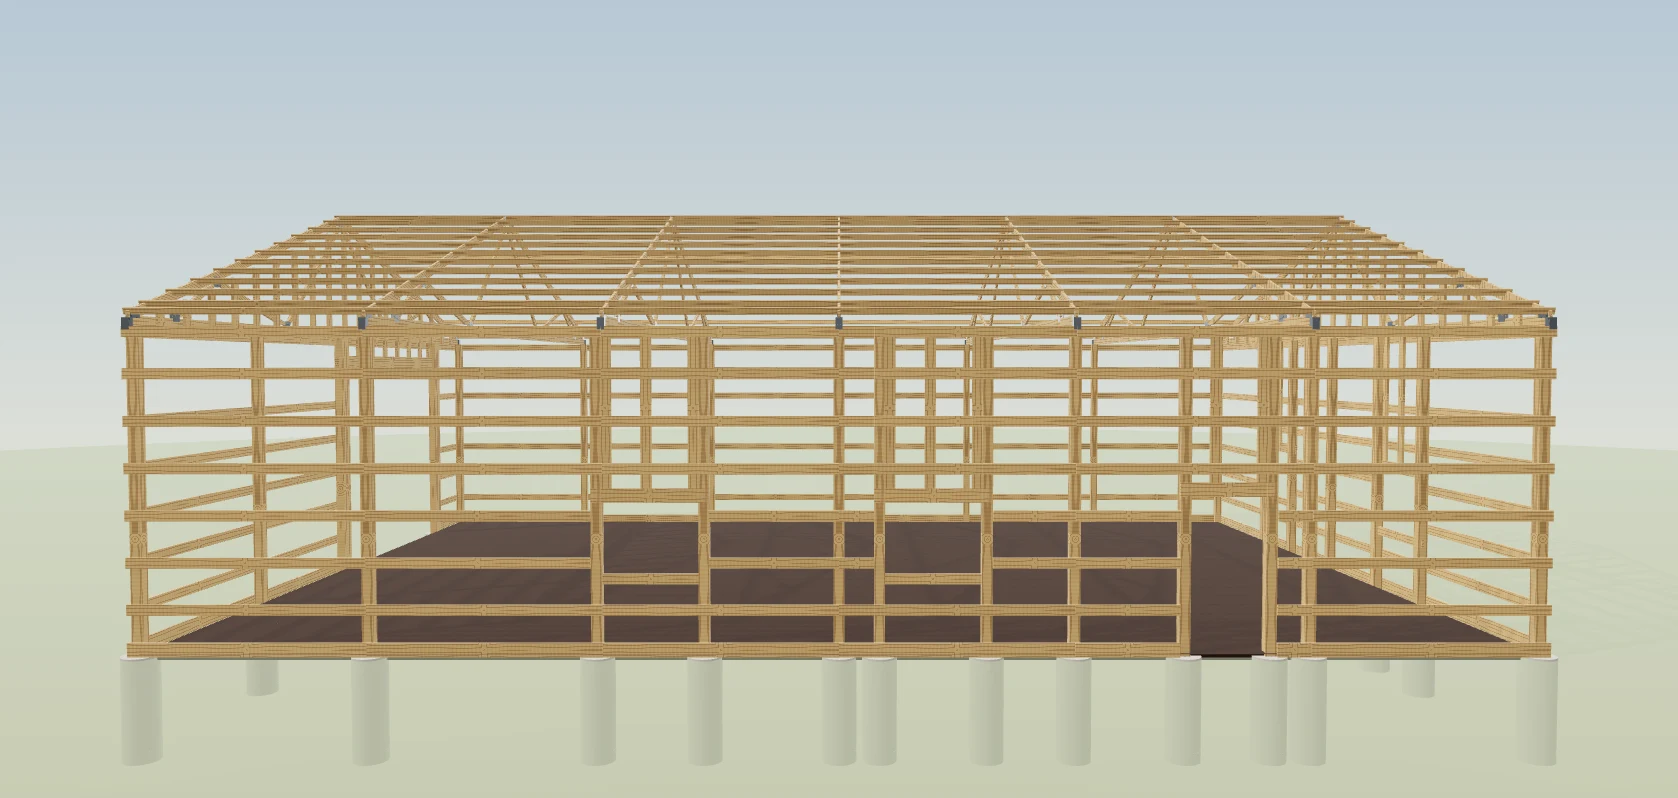
An opening drawn as a hole in the steel leaves its jambs, header and cripples to be remembered — and the ones forgotten get bought at full price the day the crew needs them.
The estimator stops pricing framing from memory, and the crew stops finding a header missing on site. Using a cheaper jamb where the trade uses one — not a 6x6 at every window — keeps a building with a dozen windows from carrying posts nobody frames with.
Size the garage door, then dress it — every option shows its price
Try itA garage door is two questions. First the size — 8×7 up to an 18×16 equipment door — then the door: style (raised panel, flush, recessed, carriage house, V-groove plank, full-view glass), glass panels, insulation and colour. Every tile shows what it adds — Carriage house +$340, Hunter green +$145 — and the strip underneath totals it: these options add $485 to the base door. Walk-in doors work the same way, with door style, glass, grille, handle and lock, hardware finish, construction and frame.
Door styles and colours get picked from a brochure, priced later off a sheet, and the difference turns up as a surprise in the final number.
A customer who sees the price on the choice decides on the spot; one who first sees it at signing feels ambushed. With the upcharge on the tile, the rep can answer “what does the carriage-house look cost?” while the customer is still looking at it.
Ordered by name — 3068, 10x10 shop standard, 16x14 RV
Sizes come from a list of the packages builders actually order — walk-in doors as 3068, 3070 and 6068 double, garage doors from 8×7 single residential to 18×16 equipment, sliders and windows. A size tile is a size and nothing else: insulation, glass and colour are chosen about the door after it is sized, so the same door never shows up twice. Right-click a garage door to change its size from the same list, with each size's price from your own service list beside it.
A size list that bakes insulation into half its tiles shows the same door twice — and picking a size silently picks a build.
The estimator orders in the yard's own names, so nothing gets lost between the drawing and the supplier. Keeping size and construction apart means picking a size can never quietly pick an insulated door.
A window never takes a post out of the ground
Posts go in the ground on their spacing, whatever the windows do. So a window is framed between the posts, and if you drag one onto a post line the post stays and you get a warning that names it: “Window 4×3 on the left wall crosses the structural post at 37.5′ … move the window into the bay.” The card says where it sits the way a builder says it — Bay 5, 5′-6″ off the post. A garage or walk-in door is different: it needs a clear opening, so its header carries the load to the jambs and that grid post is left out.
Software that removes a post wherever a window lands quietly takes a foundation out from under the building, and the crew finds the gap with the auger.
The crew sets posts on the layout, not around the windows — so the drawing does too. A model that deletes a pier to make room for a window shows a building that stands on paper and not in the ground.
On a barndominium, the floor plan checks these same windows
Try itA barndo's windows live on the shell, and the floor plan never keeps its own copy. It reads the windows you place here for bedroom escape openings, natural light and the egress door. Drop a 3×4 slider into the primary bedroom and the code check answers straight away — “Primary bedroom has no qualifying escape window”, 4.3 sq ft net clear against 5.7 needed — with the fix. Put the 5′ × 5′-6″ back and it clears. The rest of the inside is the barndominium floor plan.
A window chosen for the outside of a barndo fails bedroom egress on the inside, and nobody notices until the inspector measures it.
The owner catches an egress miss on screen, not at the framing inspection after the window is ordered. One window, one record: change it once and the order and the code check both move.
Your option prices — for this job, or for every job
Try itThe $ beside each option group opens its prices on two tabs. This estimate's prices change only this job; leave a box empty and it follows the base. Base prices are what every new estimate starts from, and only admins and sales managers can save them. Mark the carriage-house face down to $300 for one customer, and nobody else's quote moves.
A rep who wants to sharpen one quote either changes the company's price for everyone or does the sums on a calculator outside the system.
The owner keeps control of the company price, and the rep still has room to make a deal. Pricing one job differently is quoting; moving the base changes what everyone quotes tomorrow — so they are two tabs, and only one of them needs permission.
Drag them into line and they line up
Try itDrag an opening and guides pull its edges, centreline, sill and head onto the others — heads and sills match across every wall, because a window band usually runs at one height right around a building. Hold shift to lock the direction, alt to duplicate. Framing clearances are applied after the snap, so a guide you watched lock is a line you actually got.
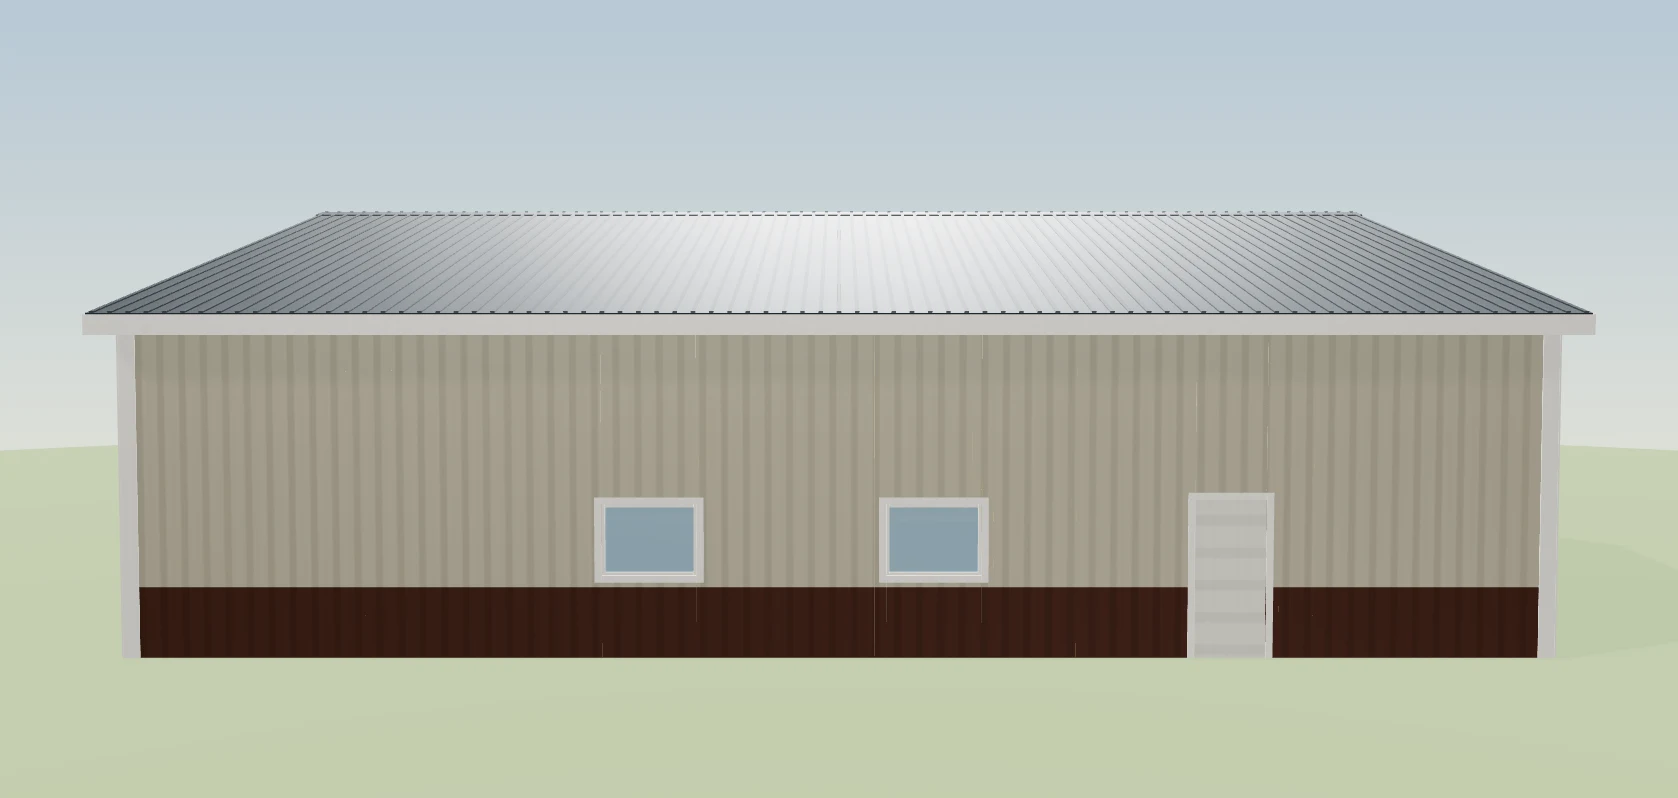
Windows nudged into place by eye end up an inch off from wall to wall, and the band that should run level around the building doesn't.
Windows that line up look like a good builder put them there, and customers notice when they don't. Matching heads and sills across four walls by eye is slow; a guide you watched lock is a line you actually got.
Four windows, evenly spaced, in one drag
Shift-click a row of openings and move them as a group, then grab a joint between them to set equal gaps. Which end stays pinned depends on which joint you grabbed — the leftmost pins the right end, a middle joint holds the row's centre. Quarter, half and three-quarter buttons place things where somebody standing outside facing the wall would mean, on all four walls.
Spacing four windows evenly along a 60-foot wall takes a calculator, a tape and a second try.
Even spacing is what a customer reads as quality, and the estimator gets it without arithmetic. Which end stays put depends on the joint you grab, so the row moves the way you meant it to.
The stepper simply stops where the wall stops
One rule set handles every width, height, offset and sill change — typed or dragged. Wall ends, clearance to the neighbours, manufactured size caps, and enough height left for the header that span now needs. When one edge runs out of room, the opening keeps growing the other way instead of refusing. And it tells you what stopped it: width stopped at a jamb, neighbor, or type limit.
A door stretched past the next post or up into the header band looks fine on screen and turns into a framing problem nobody priced.
The estimator never builds a quote on an opening that can't be framed, and never has to guess why a number stopped. One rule set for typing and dragging means the stepper and the mouse can't disagree.
Named by what goes through them
Garage Door, Walk-in Door, Sliding Door, Window — the words a customer says out loud — on the right-click menu, in the names every opening gets (Garage Door 1, Walk-in Door 1) and on the material list (Garage Door 14×12). Overhead door and man door are trade words a homeowner may never have used. The trade names still search, so typing man door, overhead door or barn door finds the right thing.
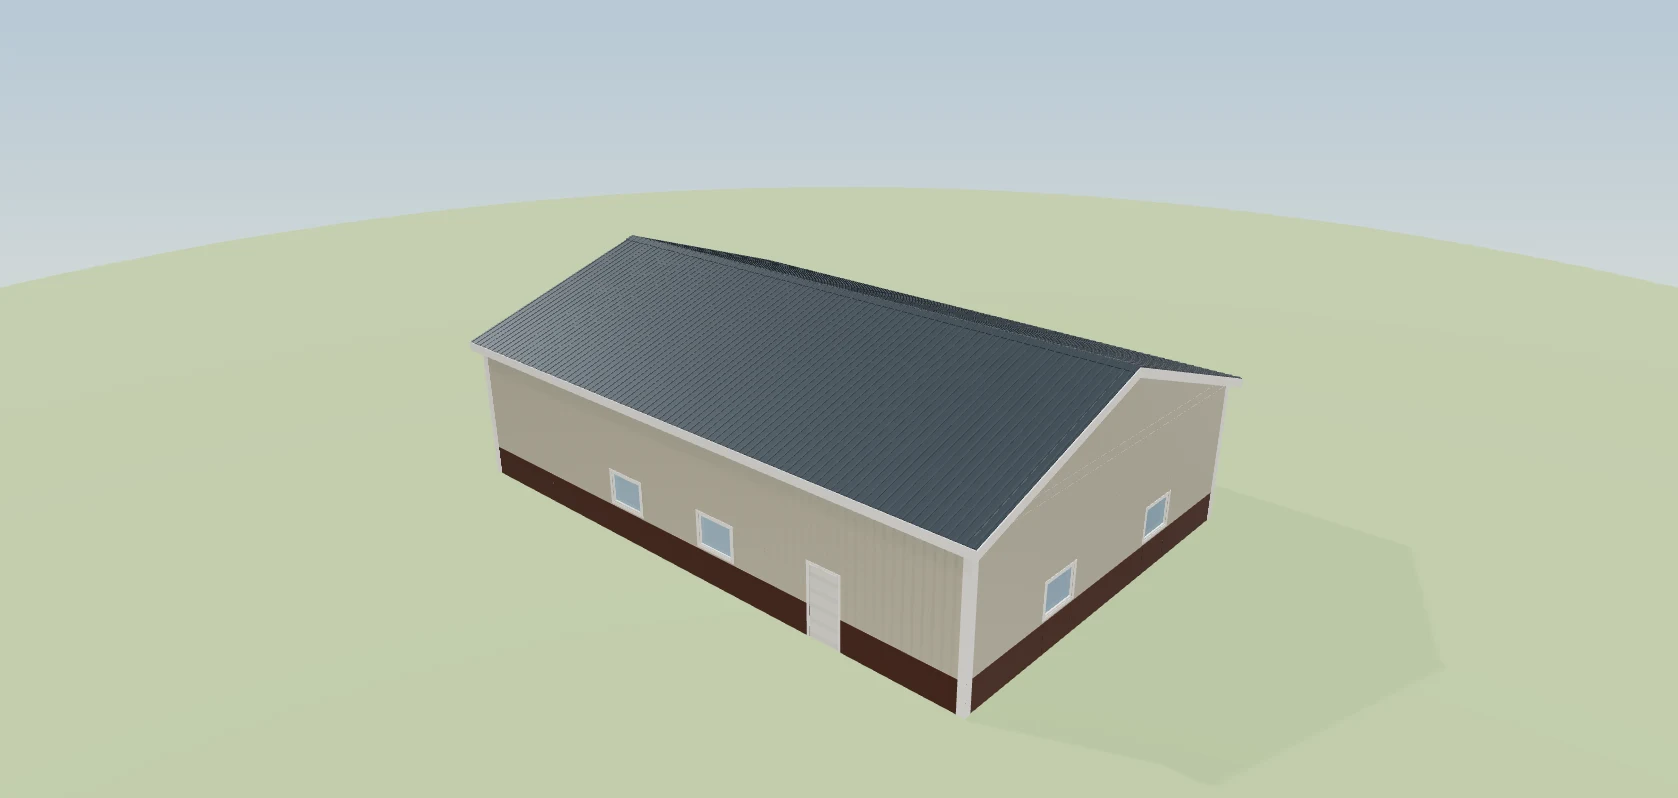
A quote full of trade words reads like a parts list, and the customer phones to ask what a “3068” is.
The customer reads the same word the rep says, so nobody has to translate the quote. Keeping the trade names searchable means the crew's vocabulary still works too.
An insulated door looks insulated from the inside
Try itDoors are built as full-depth assemblies, not pictures on the skin. A garage door is a hollow steel box with stiles and rails on its inside face, and the insulated version is visibly filled with foam. Windows get a jamb liner and glass set back for a real reveal. A barn door hangs outside on a track that runs past the opening, and the track and trolleys reach the order because the track is drawn. From inside, in walk mode, the insulated upgrade is something the customer can see.
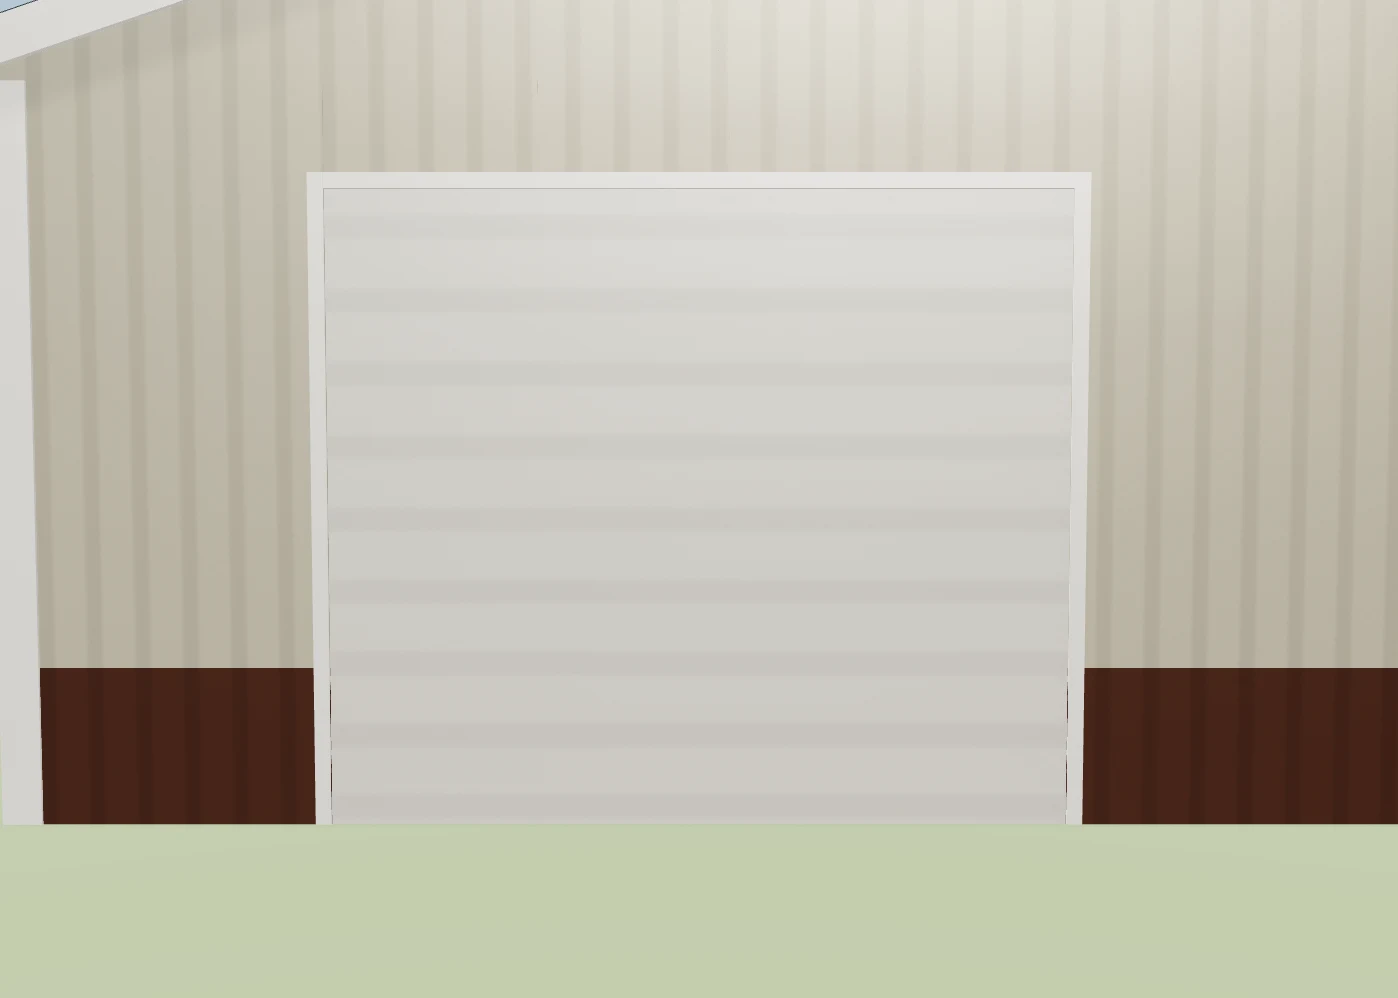
An insulated door drawn as a flat picture looks exactly like the cheap one, so the upgrade is a line of text the customer has to take on faith.
A customer who can see the foam inside the door understands what the insulated upgrade buys — and pays for it. Building doors as real assemblies is also what puts a barn door's track and trolleys on the order.
- 1Add one from the panel, from the right-click menu at the point you clicked, or by duplicating one you have.
- 2They name themselves in order —
Garage Door 1,Walk-in Door 1,Window 2— and the panel and the model always agree. - 3Drag to move, with guides that pull it into line. Drag the edge tabs to resize.
- 4Pick a garage door's size, then Style, glass, insulation & color — every tile shows its upcharge, and the priced choices land on the estimate as their own lines.
- 5The framing comes with it: jambs sized to the opening, a header sized for the span, cripples above it and a sill under a window.
- 6The order groups them by kind and size and adds opening trim by perimeter.
An opening pinned to a point in space floats free the moment a wall moves, which leaves framing and steel hanging in mid-air on the render and wrong on the order. Every opening is anchored to its wall, so resizing the building carries its doors and windows with it. A check runs over every opening before any geometry is drawn, so no hand-edited file can put framing in space. And a window is framed between the posts, never in place of one — so dragging it onto a post line tells you to move the window instead of quietly taking a pier out from under the building.
- Openings drawn without the framing they require.
- Openings that survive a building resize in the wrong place.
- Door upgrades priced from memory after the drawing is done.
- A window placed over a post that quietly deletes a foundation pier.
- Barndominium bedroom windows that fail egress after they are ordered.
Headers, jambs and cripples sized for the span
The real post-frame door and window package. Jamb posts each side running grade to eave, doubling into a laminated column past a 9ft span. A header picked from a span band — 2x8 single, 2x10 two-ply, 2x12 two-ply, then LVL. Cripples above it on 2ft centres, and a 2x6 sill under windows.
Never a post standing in a doorway
A post that lands in a doorway is dropped, and the opening's header and jambs pick up the load. Corner posts are the exception — a corner carries two walls, so an opening that needs one gone is an opening in the wrong place, and the tool says so.
Drag a door, guides snap it into line
Guides appear as you drag, with no key held. Sideways, the dragged opening's left edge, centre and right edge line up against every other opening on that wall. Vertically, sills and heads line up against openings on any wall — because a window band usually runs at one height right around the building. Hold shift to lock the direction, alt to duplicate.
Select several openings and space them evenly
Group selection on one wall. Move the whole row and the spacing inside it is preserved. Grab a gap handle between two openings to space them evenly. Or use the quarter, half and three-quarter buttons to place the group where you mean.
Quarter, half and three-quarter, from where you are standing
Quarter, half and three-quarter buttons that place one opening, or a whole group with its spacing kept, from the viewer's point of view — not from the wall's own internal direction. The same button means the same thing on all four walls.
Sizes that stop where reality stops
However you change an opening — typed, stepped or dragged — it goes through the same rules. Minimum distance to a wall end. Clearance to the neighbours. Manufactured minimums and maximums per type: overhead doors to 24x16, walk doors to 8x8, sliders to 20x14, windows to 12x8. And enough height left for the header that span now needs.
Standard door and window packages
A list of the packages suppliers actually stock, grouped as entry doors, overhead doors, sliding doors and windows. Each carries its name, its size, and the note that says what it is for. Insulated versions are their own rows, not a checkbox nobody notices.
One name a builder and a customer both read the same way
One label everywhere: on the menu, on the material list, on the estimate and on the customer's own page. Entry Door — people, a standard 3ft door. Overhead Door — vehicles and equipment, lifts up on tracks. Sliding Door — hangs on a track. Window. The trade names still find them.
Doors and windows with real depth
Full assemblies, not pictures on the skin. A door fills the rough opening from the inside framing to just proud of the steel, so from the shop floor it has the same thickness as the wall. Windows get a four-board jamb liner and glass set back for a real reveal. Sliding doors hang outside on a track that runs past the opening, so the leaf has somewhere to go.