
Your yard's prices behind the model

Every line on the material list prices through a real material with a cost and a sell price, editable per shop, so the design carries a live dollar total.

The operating system for post-frame and barndominium builders.

What it is

Two layers. Usage rows cover every line the takeoff can produce. Catalogue rows are the real products a yard sells. Your edits beat everything, then the catalogue default, then the shipped default. We only serve post-frame and barndominium builders, so the price book starts as lumber, steel and trim — and the shipped numbers are the blended median of every priced line across 258 real post-frame estimates, not invented.

Also called: price book · material prices · cost and sell · builder prices · what does 2x6 cost

See it, piece by piece
01

The prices are yours, and they start out real

Every line the take-off can produce has a cost and a sell price you can edit. The shipped starting numbers are not invented: they are the blended median of every priced line across 258 real post-frame estimates from two shops, converted into the unit this list uses. What you pay against what you charge, and the margin bands that go with it, live in your material price book — this list is the one the model reads while you draw.

Builder price book
Builder prices

What you pay the yard, and what you sell it for. Update these when 2x6s or 6x6s change. The 3D builder uses the sell price to show a building cost when you finish a design.

MaterialUnitYour costSell price
6x6 / 3-ply laminated post
bound to 3 Ply 2x6 Lam. Post
LF
4.53
5.89
2x6 wall girt
bound to 2x6 SPF
LF
0.61
0.94
2x6 cripple
bound to 2x6 SPF
LF
0.61
0.94
2x6 window sill
bound to 2x6 SPF
LF
0.61
0.94
2x4 roof purlin
bound to 2x4 SPF
LF
0.53
0.73
2x8 skirt board (treated)
bound to Treated 2x8
LF
1.09
1.42
Wall steel panel
bound to 29Ga AG Panel
panels
42.00
53.34
Roof steel panel
bound to 29Ga AG Panel
panels
38.37
52.57
Ridge cap
bound to Ridge Cap 14″ Wide
LF
1.88
2.48
Wall insulation (girt bays)
no catalogue binding · estimated, not audited
sqft
0.85
1.35
Cupola kit
bound to 3 ft Cupola Kit
ea
1000.00
1300.00
Save prices

Changing a price here does not rewrite old sent estimates. New designs pick up the book the next time you finish a building. Example 6x6 sell is $5.89 / LF.

Builder prices — a cost and a sell price on every usage row. Real screen · sample data.
Without it

The default book says a laminated column is $12 a foot, the yard charges $4.53, and you find that out after the customer has signed at a price you cannot build for.

Why we built it

The owner can trust the first quote out of the box instead of discovering the defaults at the yard. The starting numbers were pulled out of real estimates by a script that can be re-run, not typed by somebody guessing — and since a median across two shops is nobody's yard exactly, every number on the page is a field you change yourself.

02

252 materials, searchable, priced one at a time

Try it

Framing, sheathing, trim, accessories, doors and windows, trusses, foundation, freight and labour — every size of dimensional lumber, every steel gauge, each on its own row with a unit, a supplier code where the source lines had one, and a count of how many real priced lines it was built from. Search by name or SKU; trusses alone runs to 138 rows. The 252 materials it starts with, and the prices you overwrite with your own yard's, are all in the material price book.

Material catalog search
Material prices

What each material costs you and what it sells for. Every estimate the 3D builder produces is priced from this list, so a number here is the number on the customer’s quote. Defaults are drawn from real post-frame jobs — change only what differs at your yard.

Material
Unit
Your cost
Sell price
2x4 SPF
Framing · 24{LF} · from 3,208 priced lines
per ft
0.578
0.752
2x6 SPF
Framing · 26{LF} · from 3,045 priced lines
per ft
0.882
1.146
SYP 2x12
Framing · LP212{LF} · from 761 priced lines
per ft
1.745
2.269
3 Ply 2x6 Lam. Post
Framing · LM326{LF} · from 758 priced lines
per ft
4.414
5.738
Treated 2x6
Framing · LT26{LF} · from 527 priced lines
per ft
0.998
1.298
SYP 2x10
Framing · LP210{LF} · from 447 priced lines
per ft
1.806
2.347
Treated 2x8
Framing · LT28{LF} · from 397 priced lines
per ft
1.274
1.656
15" Precast Concrete Cookie
Framing · CK15 · from 137 priced lines
each
11.50
14.95
29Ga AG Panel
Sheathing · AG29 · from 2,415 priced lines
each
32.19
41.85
26Ga AG Panel
Sheathing · AG26 · from 388 priced lines
each
41.02
53.33
Board Batton 26 Ga
Sheathing · BB26 · from 96 priced lines
each
47.60
61.88
Ridge Cap 14" Wide
Trim · RC14{LF} · from 612 priced lines
per ft
1.884
2.449
Rake / Corner
Trim · RKC{LF} · from 588 priced lines
per ft
2.321
3.017
Eave / Roof Edge Trim
Trim · ERE{LF} · from 470 priced lines
per ft
0.928
1.206
Panel Screw 1½" HH
Accessories · SCR15 · from 1,904 priced lines
each
0.041
0.078
3068 Steel Walk Door
Doors & Windows · WD3068 · from 214 priced lines
each
980.00
1058.40
C40P4 Common Truss
Trusses · TR40C4 · from 61 priced lines
each
268.00
348.40
80 # Bag Of Sackrete
Foundation · CONBG · from 63 priced lines
each
8.00
10.40
Delivery
Freight · from 291 priced lines
each
425.00
552.50
Erection Labor
Labor · from 188 priced lines
each
6.50
8.45
Save prices252 materials

A blank field uses the default shown in grey. Prices are per linear foot for lumber and trim, and per unit for panels, doors, trusses and hardware — $0.882 a foot of 2x6 is not the same number as $41.85 a panel, and the estimate multiplies each by the right quantity.

252 rows, filtered by category, searched by name or SKU. Real screen · sample data.
Without it

The yard quotes you in SKUs, the list only searches by name, and the wrong panel gauge gets priced into a 4,000 square foot roof.

Why we built it

The office prices straight off the yard's quote on the desk, SKU and all, without guessing which row it means. Each row says how many priced lines it was built from, because a default from 3,045 lines of 2x6 and one from 61 lines of a single truss are not the same kind of number and should not look alike.

03

Change one price and every place it is used moves

Try it

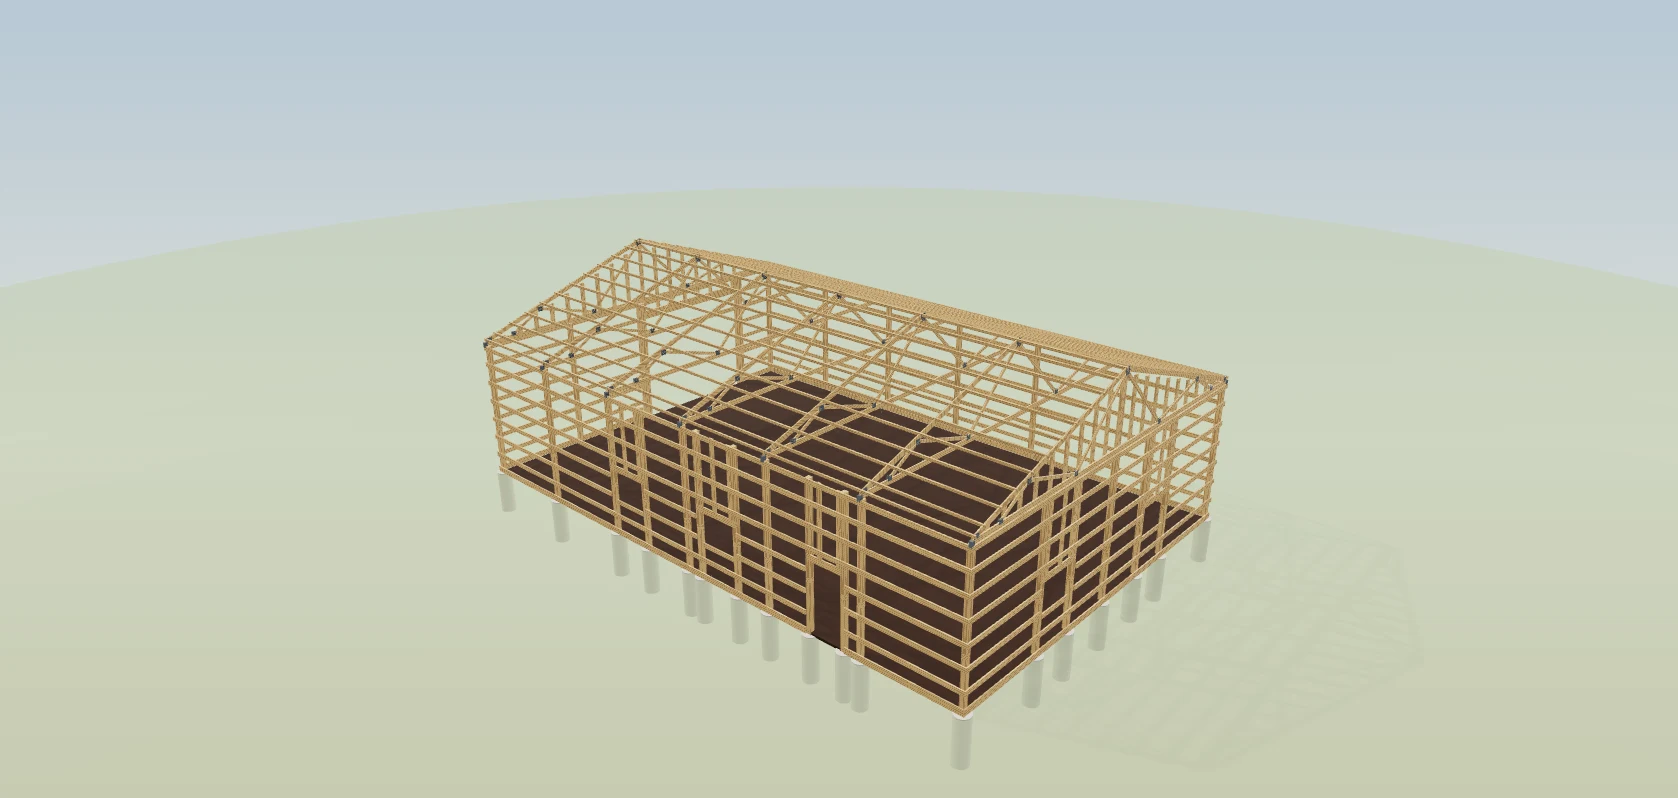
Girts are 2x6 SPF, purlins are 2x4 SPF, posts are the 3-ply laminated column, wall and roof steel is the 29ga panel. Because each drawn part is tied to a real product, editing 2x6 SPF once moves every girt, cripple and sill on every estimate at the same time. The counting itself — every stick, sheet and screw off the building you drew — is a separate job; this page is only what those pieces cost.
Inspect piece card
Click any part — a post, a girt, a panel, a footing — to see exactly what it is. Flip Layers to Frame or Foundation to reach the framing and the below-grade pour.
All checks pass
One drawn member, named as the product it is bought as. Real screen · sample data.
Without it

Lumber goes up four cents a foot and somebody has to hunt down girts, cripples, sills and eave struts on four separate rows, then do it again next month.

Why we built it

Lumber moves four cents a foot and the office makes one edit, not a hunt across four rows every month. The member the builder draws, the line on the estimate and the row in the price book are one material — and the judgement in that map is stated, not hidden: posts are the 3-ply laminated column because that is what both shops actually buy, 758 priced lines against 58.

Sound familiar?“lumber went up and every quote is stale”
04

A running price while you are still drawing

The builder shows a materials sell total that moves as the building moves, priced off the same book the estimate will use — so what does four more feet cost gets answered while the customer is still deciding. The figure holds steady through a drag and recomputes when you let go, rather than flickering under the cursor.

Materials — summary & export
Building cost at current prices
$68,412

From Settings → Builder prices. Every listed item has a price.

Done — back to Estimates
Saves the working draft. Create a version on the estimate when this round of revisions is ready.
Footprint
2,400 sq ft
Roof area
2,742 sq ft
Posts
20
Trusses
7
Roof panels
42
Panel screws
10,613
Catalog services
3
Export material list289 cut pieces · 34 order lines
Order CSVCut listCopy list

Order is what you buy. Cut list is purchase vs consumed on each stick. The copy includes what this list does not cover.

Building cost at current prices, above the counts it was priced from. Real screen · sample data.
Without it

The customer asks what another eight feet does to the price, the honest answer is "let me work it up and call you tomorrow", and tomorrow is a day for him to ring somebody else.

Why we built it

The rep answers "what does four more feet cost" while the customer is still on the phone, not tomorrow. It runs through the same resolved book the estimate uses rather than a quicker builder-only approximation, because the number a builder says out loud is the one he is held to.

05

What four more feet costs, before you say yes

Stretch the building, hang a lean-to, put the roof on a 6/12 — the total under the panel moves with it. The same drag that changes the geometry changes the material count, and the material count is what the book prices, so there is no second step where somebody re-prices it by hand.

Design — Building
BuildingHide
Dimension standardS618
Industry standard (ANSI/ASABE S618)

Eave, rake and ridge measured to the TOP OF THE PURLINS; width and length measured OUTSIDE-OF-GIRT to OUTSIDE-OF-GIRT. Switching restates the numbers — the building itself doesn’t move.

Width(ft)
−40′+
Length(ft)
−60′+
Eave height(ft)
−14′+
Bay spacing(ft)
−10′+
Truss spacing(ft)
−10′+
Girt spacing(ft)
−2′+
Purlin spacing(ft)
−2′+
Post embedment(ft)
−4′+
Frost depth(ft)
−3′6″+
WainscotOn
Height(ft)
−3′+
Width, length and eave — the inputs the running total moves with. Real screen · sample data.
Without it

You quote 40 by 64 at a number, he comes back wanting 40 by 72, and the extra eight feet gets guessed at on the spot because re-quoting means starting again.

Why we built it

The customer gets his answer while he is still excited about the bigger building. Price is attached to the geometry rather than typed beside it, so the drawing and the number can never describe two different buildings — every change re-measures and re-prices about thirty-four line types so nobody has to remember to.

Sound familiar?“my prices are not the same as the default”
06

Upgrade one building without changing your defaults

Try it

This customer wants standing seam where your default is exposed-fastener ribbed. The choice is stored on the design, not in your settings — it changes what the take-off emits, so it reaches the money rather than just the picture, and every other job keeps the shop default. A design records only its departures, so it reopens in a year and prices the same way while the defaults it never touched go on improving underneath it.

Roof system picker
RoofHide
Roof type
Gable

Also known as: Saddleback roof. Two roof planes whose upper edges meet at a ridge — the most common shape in cold and temperate climates. Framing: Common trusses at the spec’d spacing with gable trusses at each end (2×6 chords, king-post web), 2×4 purlins laid flat, rake and eave overhang framing.

Roofing system
Search systems + products…
Standard systems
Manufacturer products (scanned)
PBR / R-Panel — Ash Grayribs
Western Lock (snap-lock seam) — Charcoal Grayseam
⅞″ Corrugated — Almondcorrugated
Wave Panel — Colonial Redwave
Roof pitch(/12)
6
Eave overhang(ft)
1
A roof system chosen on this design, not in your settings. Real screen · sample data.
Without it

One customer's standing-seam upgrade gets typed into the shop's default book, and the next four quotes go out priced on a roof those jobs are not getting.

Why we built it

One customer's standing-seam upgrade never leaks into the next four quotes. A design records only what departs from your defaults, so it reopens in a year priced the same way, while the defaults it never touched keep improving underneath it.

07

An unpriced line is named, not silently free

Try it

A missing price costs zero and says nothing, which is exactly how gaps stay hidden until a customer conversation. The total reports how many lines it priced, how many it could not, and which ones, and the banner above the material list carries you to the rows that need a number, already highlighted. When a total comes back light because a material was never given a price, the price book names what went out unpriced.

Takeoff line override
1 material has no price
Click to open Settings → Builder prices and add it.
Send Order2 lines edited
UseMemberQtyLengthAmountChange
Post6x6 / 3-ply laminated post2020′$2,356.00—
JambPostJamb post818′$812.16+2
Girt2x6 wall girt9216′$1,383.68—
Purlin2x4 roof purlin8816′$1,027.84—
HeaderOpening header412′$91.20-1
ExteriorRoofRoof steel panel4222′$2,207.94—
CupolaCupola kit1—No price—
Two materials with no price, named above the lines. Real screen · sample data.
Without it

Turning on a concrete slab and insulating all four walls left the estimate total completely unchanged, and nobody caught it until the invoice.

Why we built it

The office finds the missing price before the customer finds the low total. A usage with no price does not throw an error — it quietly adds nothing — so the unpriced count travels beside the total everywhere it is shown, and the banner drops you on the rows that need a number.

08

A check that stops a price being wrong by a stock length

The same mistake shipped three ways in one afternoon: steel keyed to a row that did not exist and priced at zero; lumber charged per foot against a piece count, so a 16 foot post billed as one foot; a per-truss rate applied to a line measured in feet, putting $27,740 of timber on a 16 foot porch. Every line now carries both numbers — 92 pieces and 1,404 feet consumed — and the book decides which one it multiplies. The guard behind that sits with the price book.

Materials
Framing
6x6 solid-sawn post (UC4B treated) (20′ stock)
360.0 LF consumed · 20×20′ · 40.0 LF waste
20 pcs
6x6 jamb post (UC4B treated) (18′ stock)
108.0 LF consumed · 6×18′ · 0.0 LF waste
6 pcs
2x6 cripple (above headers) (10′ stock)
62.5 LF consumed · 9×10′ · 27.5 LF waste
9 pcs
2x6 wall girt (16′ stock)
1,404.0 LF consumed · 92×16′ · 68.0 LF waste
92 pcs
2x8 skirt board (treated) (20′ stock)
200.0 LF consumed · 10×20′ · 0.0 LF waste
10 pcs
2x6 eave strut (20′ stock)
120.0 LF consumed · 6×20′ · 0.0 LF waste
6 pcs
2x4 roof purlin (16′ stock)
1,364.0 LF consumed · 88×16′ · 44.0 LF waste
88 pcs
2x12 opening header (cut-to-stock)
48.0 LF consumed · 3×12′ + 2×8′ · 4.0 LF waste
5 pcs
2x6 window sill (8′ stock)
16.0 LF consumed · 4×8′ · 16.0 LF waste
4 pcs
Truss C40P4 (40′ span, 4/12)
spec-string per SmartBuild convention (C{span}P{pitch}); 10′ o.c. — 2 gable + 5 common · Fink (W) webs, plated both faces (ANSI/TPI 1)
7 pcs
Sheathing
Ribbed steel (exposed fastener) roof panel, 22.1′ length
2 gable face(s) @ 36.0″ coverage · 2,742 sq ft (MBCI MasterRib (36″ coverage, ¾″ ribs @ 9″))
42 panels
Roof underlayment / condensation barrier
2,742 sq ft + 10% lap
3,016 sqft
Wall steel panel, 11.0′ length
2,102 sq ft net of openings @ 3′ coverage
67 panels
Wainscot panel, 3.0′ height
573 sq ft
67 panels
Gable-end wall steel (cut to rake)
254 sq ft of gable endwall infill — not a rectangle
17 panels
Trim
Ridge cap
60.0 LF
Eave trim
124.0 LF
Rake trim
88.4 LF
Corner trim
56.0 LF
Door/window trim
119.3 LF
Inside/outside closure strip
matches every eave run of exposed-fastener steel
124.0 LF
Doors & Windows
Garage Door 14×12
1 ea
Walk-in Door 3×6.667
1 ea
Window 4×3
4 ea
Fasteners
1½″ HH panel screw (color-matched)
{sf}×1.8 over 5,896 sq ft — SmartBuild sheathing-package formula
10,613 ea
H2.5A truss-to-post tie
one per truss bearing per post line — uplift path from roof to column
40 ea
Foundation
Concrete, 18″ dia × 4′ post holes
5.8 yd3
Footing pads, 18″ dia × 6″ concrete
20 ea
Uplift restraint — full-depth concrete collar (as drawn)
20 ea

Design aid, not engineering — this is a purchase-vs-consumed takeoff from the same members the model draws. Stock lengths are yard lengths (no 60′ 2x4s). Factory trusses stay factory trusses. Not a substitute for a licensed design professional, a stamped truss package, or your local building department.

92 pieces, 1,404 feet consumed — the line carries both. Real screen · sample data.
Without it

A 4,000 square foot roof prices at $225 because 27 foot panels were billed as one foot each, and the quote goes out looking like a bargain you now have to honour.

Why we built it

The owner never sends a $225 roof he then has to honour. Lumber is bought by the stick and priced by the foot, so that crossing happens in one conversion, and a build check walks every preset, roof shape, foundation and option — because the lines that go unpriced are the ones behind a toggle nobody thought to try.

Sound familiar?“the total looks too low and I do not know why”
09

One building, one price, on every screen

The estimate list, the pipeline card and the estimate workspace once answered what is this worth three different ways, and one estimate came out $8,299 apart from itself — the same building wearing two prices. All of them derive it from the drawing through this book now, so one number follows the job wherever it appears.

Estimate total
How this total is built
Materials$49,808.75
Framing$18,420.00
Sheathing$12,905.50
Trim$3,180.00
Doors & Windows$9,640.00
Foundation$4,275.00
Fasteners$1,388.25
Labor$8,910.53
Erect shell2,400 sf · 176 hrs × $42.25/hr$7,436.00
Walk doors & windows3 × 1.5 hrs$190.13
Overhead doors2 × 4 hrs$338.00
Lean-to / porch480 sf · 22.4 hrs$946.40
Services & site work$25,546.00
Concrete Pad2,400 Per Sq Ft × $7.25$17,400.00
Site Prep & Grading$2,850.00
Seamless Gutters168 Per Linear Ft × $9.50$1,596.00
Custom Garage Door2 × $1,850.00$3,700.00
Markup+$9,083.22
Markup · Framing · 10%+$1,842.00
Markup · Doors & Windows · $500+$500.00
Markup · Everything · 8%+$6,741.22
Customer total
Materials, labor, services and markup — everything the customer pays.
$93,348.50
How this total is built — materials, labour, services, markup. Real screen · sample data.
Without it

The card says $96,000, the estimate says $104,000, and the customer has been reading whichever one you happened to send him.

Why we built it

The customer hears one number from everyone in your company. One function computes the value and every screen calls it — slower than storing a figure, but a hand-typed number stops tracking the estimate the moment the building changes, and a quietly stale card is worse than one that takes a moment.

10

Materials are not the whole number

The running figure in the builder is materials at your sell price. The customer total adds the labour the building works out to, the services you dropped onto it and whatever markup you set — a materials-only figure under-states a job by roughly a third.

Cost breakdown
Item
Total
Materials
Framing
$18,420.00
%$10
+$1,842.00
$20,262.00
Sheathing
$12,905.50
%$0
$12,905.50
Trim
$3,180.00
%$0
$3,180.00
Doors & Windows
$9,640.00
%$500
+$500.00
$10,140.00
Foundation
$4,275.00
%$0
$4,275.00
Fasteners
$1,388.25
%$0
$1,388.25
Materials
$49,808.75
LaborOnOff
Erect shell
2,400 sf · 176 hrs × $42.25/hr
$7,436.00
%$0
$7,436.00
Walk doors & windows
3 × 1.5 hrs
$190.13
%$0
$190.13
Overhead doors
2 × 4 hrs
$338.00
%$0
$338.00
Lean-to / porch
480 sf · 22.4 hrs
$946.40
%$0
$946.40
Labor
$8,910.53
Services & add-onsSave as templateUse template+ Add service
Concrete & Site Package2 lines · $20,250.00Remove these lines
Concrete Pad
40′ × 60′ = 2,400 sq ft × $7.25 = $17,400
$17,400.00
×
%$0
$17,400.00
Site Prep & Grading
1 × $2,850 = $2,850
$2,850.00
×
%$0
$2,850.00
Seamless Gutters
168 lin ft × $9.50 = $1,596
$1,596.00
×
%$0
$1,596.00
Custom Garage Door
2 × 9′ × 8′ @ $1,850 = $3,700
$3,700.00
×
%$0
$3,700.00
Services
$25,546.00
Whole job
Marks up materials + labor + services together
$84,265.28
%$8
+$6,741.22
$91,006.50
Customer total
$84,265.28
+$9,083.22
$93,348.50
Base, markup and total, one section of the estimate at a time. Real screen · sample data.
Without it

You quote off the materials figure, win the job, and discover the erection labour and the concrete pad were never in the number.

Why we built it

The owner never wins a job off the materials figure and then finds the labour and the pad were never in it. Materials are measured off the model and priced from a book; labour, services and markup are decisions a person makes and can defend — kept apart so you can see which half moved.

Sound familiar?“need cost and sell separately”
11

The order sheet names the same product you priced

The list that goes to the yard is regrouped the way a supplier prices — one line per material and stock length — and it names the catalogue product, not the drawing's word for it. What you priced as a girt and what you order as 2x6 SPF are the same row, so sending the order starts from the thing you already quoted.

Supplier order sheet
Send Order
34 line items · 1,247 pieces · Ostrander — 40×60 Shouse
Close
Supplier
Ridgeview Building Supply
Send to
orders@ridgeview.demo.invalid
Deliver to
4180 Larkspur Road, Millbrook
Needed by
week of 8 Sep
Note to the supplier
Anything they need to know — access, staging, substitutions.
What the supplier receives
2x4 SPF · 16′88pcs
2x6 SPF · 8′4pcs
2x6 SPF · 10′9pcs
2x6 SPF · 16′92pcs
2x6 SPF · 20′6pcs
3 Ply 2x6 Lam. Post · 18′6pcs
3 Ply 2x6 Lam. Post · 20′20pcs
SYP 2x10 · 12′3pcs
Treated 2x8 · 20′10pcs
29Ga AG Panel · 11′67panels
29Ga AG Panel · 22′ 1″42panels
Ridge Cap 14″ Wide · cut to length60LF
Rake / Corner · cut to length144LF
Post-hole concrete5.8yd3
Send orderDownload CSVSent under your branding, and recorded on the supplier’s card.
The take-off regrouped the way a yard quotes it. Real screen · sample data.
Without it

The estimate says "wall girt", the yard's invoice says "2x6 SPF 16ft", and reconciling the two is somebody's Friday afternoon.

Why we built it

Friday afternoon stops going to reconciling "wall girt" on the estimate with "2x6 SPF 16ft" on the yard's invoice. The binding that makes a girt cost something is the same one that makes it orderable, read once and used by both — two maps would drift, and the drift shows up as a delivery that does not match the quote.

12

The live number stops when the estimate is dated

Try it

While you are drawing, the total follows the book. Editing a price does not rewrite an estimate you have sent, or any version you saved — each one holds the prices it was saved with. Put your 2x6 up on Monday and everything still on the bench moves with it; go back to an older version and you are told what it comes to at today's prices beside what it was, rather than having it quietly repriced. Where an estimate freezes sets out exactly where that line falls.

Estimates · Versions — go back

Go back to version 1?

The building, services, pricing and quantity edits go back to how they were in that version. The estimate as it is now is saved as a new version first, so you can come back to it.
Going back to version 1 — tap Go back and the window says what it comes to at today's prices, next to what it was then. Real screen · sample data.
Without it

Lumber moves in March and the quote he signed in January quietly reprices itself, so the number he agreed to is not the number on his contract.

Why we built it

The customer's January quote stays the January quote, even when lumber moves in March. A live price is right for a design nobody has seen and wrong for one a customer is reading, so the freeze is tied to saving a version — and an old version is never silently repriced, only compared against today.

13

Your cost never leaves your side of the screen

Every row holds two numbers. Every total a customer ever sees is built from the sell price — the cost column exists so the margin is in front of you at the moment you are typing the price, and it is on no quote, no portal and no printed estimate.

Your Investment

Your Investment

Materials$55,177.74
Labor$9,870.99
Services & Add-Ons$28,299.77
Concrete Pad$19,275.55
Site Prep & Grading$3,157.20
Seamless Gutters$1,768.03
Custom Garage Door — 9′ × 8′ (2)$4,098.99
Customer Total$93,348.50
As low as $1,915.24/month (60-month estimate at 8.5% APR)
Illustrative only — based on a 8.5% APR over 60 months. Actual financing terms vary by lender and credit profile. We are not a lender and do not provide financing.
The customer's side of the same book — sell prices only. Real screen · sample data.
Without it

A cost column gets pasted into a quote once, and the customer has your margin in writing for every job you bid him after that.

Why we built it

Your margin stays yours — no customer ever sees what you paid. One book holding both numbers puts the margin in front of you at the moment you type the price, and every customer-facing total goes through the one function that reads the sell price, so there is no second path a cost could leak down.

How it works
  1. 1Open Builder prices in settings for the usage rows, or Materials for the full yard list.
  2. 2Edit a cost or a sell price. It lands on the running total in the builder, on the estimate and on the summary at once.
  3. 3Each part of the building is tied to a real product, so editing 2x6 SPF moves every girt, cripple and sill on every estimate.
  4. 4A design can carry its own material choices on top, without changing your defaults.
  5. 5The total tells you how many lines it priced, how many it could not, and which ones.
Why we built it

A price book that ships with invented numbers is worse than an empty one, because a builder trusts it once and finds out at the yard. The starting rates are the blended median of every priced line across 258 real post-frame estimates, converted into the units this list uses. Rows that are still an estimate rather than a measured median say so, so you know what to override first. And any material with no price is named out loud — a missing price silently costs zero, which is how earlier gaps hid for so long.

The problem
  • A design tool with no prices, or with prices nobody can edit.
  • Silent zero-cost lines dragging a total down with no signal.
What you get
Day-one useful numbers from real jobs, not a page of zeroes.
A material price edited once moves every estimate that uses it.
Unpriced lines are named rather than silently free.
A saved estimate keeps its prices when yours change — and tells you what it would cost today.
What's inside
The full yard price list

A catalogue built from every priced estimate across two real shops: Framing 27, Sheathing 14, Trim 24, Accessories 29, Doors & Windows 11, Trusses 138, Foundation 2, Freight 1, Labor 6. Each row carries a unit, a cost, a sell price, a supplier code where there was one, and how many priced lines it came from.

What each part of the building is actually made of

The join between the piece the 3D builder draws, the line on the estimate, and the row in your price list. The takeoff says Girt, 64 pcs; a yard sells 2x6 SPF by the foot. The tie between them is the price.

This building's own material choices

Material choices live on the design, not on your account. Only the departures from your defaults are stored. So one customer's upgrade is priced as an upgrade, every other job keeps the shop default, and improving a default still reaches every building that never overrode it.

A guard that stops a price being off by a stock length

A check that runs before anything ships. It walks every starting building and every combination of options, and fails the build if a line's quantity and its rate are in units that do not cross — a count against a per-foot rate, a per-truss rate against a measurement in feet.

A running price while you design

A live materials sell total, in the builder itself. It is priced through your own price list plus this design's material choices — the same numbers the estimate will use. It holds steady while you drag and recomputes when you let go, so it is not flickering under your cursor.

3D BUILDING DESIGNER

See your yard's prices behind the model
on one of your own jobs.

Twenty minutes, your building, your numbers. Bring the job where “lumber went up and every quote is stale” — we will show you exactly where that stops.

leads2build.com
Builder price book
Builder prices

What you pay the yard, and what you sell it for. Update these when 2x6s or 6x6s change. The 3D builder uses the sell price to show a building cost when you finish a design.

MaterialUnitYour costSell price
6x6 / 3-ply laminated post
bound to 3 Ply 2x6 Lam. Post
LF
4.53
5.89
2x6 wall girt
bound to 2x6 SPF
LF
0.61
0.94
2x6 cripple
bound to 2x6 SPF
LF
0.61
0.94
2x6 window sill
bound to 2x6 SPF
LF
0.61
0.94
2x4 roof purlin
bound to 2x4 SPF
LF
0.53
0.73
2x8 skirt board (treated)
bound to Treated 2x8
LF
1.09
1.42
Wall steel panel
bound to 29Ga AG Panel
panels
42.00
53.34
Roof steel panel
bound to 29Ga AG Panel
panels
38.37
52.57
Ridge cap
bound to Ridge Cap 14″ Wide
LF
1.88
2.48
Wall insulation (girt bays)
no catalogue binding · estimated, not audited
sqft
0.85
1.35
Cupola kit
bound to 3 ft Cupola Kit
ea
1000.00
1300.00
Save prices

Changing a price here does not rewrite old sent estimates. New designs pick up the book the next time you finish a building. Example 6x6 sell is $5.89 / LF.

Your yard's prices behind the model — Leads2Build