
The design becomes the estimate

The building you drew becomes a priced estimate through the same list the builder used — and every version you save is frozen, ready to send or go back to.

The operating system for post-frame and barndominium builders.

Part of The Pricing Engine
What it is

You do not retype anything. The building you drew becomes the estimate: the design's dimensions, the headline summary, and every line with its quantity, unit, note, footage, stock mix and length, priced through the same list the builder used — which is why the total in the builder and the total on the estimate are one number. When a round of changes is ready you save a version, and it freezes every priced line, every service, the labour and the totals exactly as they stood. It's the operating system for post-frame and barndominium builders, doing the one thing a spreadsheet can't: the model, the price and the quote are one building.

Also called: internal estimate · estimate from the model · takeoff to estimate · our own estimate engine

See it, piece by piece
01

The design becomes the estimate — you do not retype it

The takeoff is frozen into an estimate: the design's dimensions, the headline summary, and every line with its category, item, usage, quantity, unit, note, footage, stock mix and length. It is priced off the same list the builder used, which is why the total in the builder and the total on the estimate are one number rather than two.

Estimate total
How this total is built
Materials$49,808.75
Framing$18,420.00
Sheathing$12,905.50
Trim$3,180.00
Doors & Windows$9,640.00
Foundation$4,275.00
Fasteners$1,388.25
Labor$8,910.53
Erect shell2,400 sf · 176 hrs × $42.25/hr$7,436.00
Walk doors & windows3 × 1.5 hrs$190.13
Overhead doors2 × 4 hrs$338.00
Lean-to / porch480 sf · 22.4 hrs$946.40
Services & site work$25,546.00
Concrete Pad2,400 Per Sq Ft × $7.25$17,400.00
Site Prep & Grading$2,850.00
Seamless Gutters168 Per Linear Ft × $9.50$1,596.00
Custom Garage Door2 × $1,850.00$3,700.00
Markup+$9,083.22
Markup · Framing · 10%+$1,842.00
Markup · Doors & Windows · $500+$500.00
Markup · Everything · 8%+$6,741.22
Customer total
Materials, labor, services and markup — everything the customer pays.
$93,348.50
Materials, labour, services and markup, totalled from the design's takeoff. Real screen · sample data.
Without it

Every quote costs an evening of keying a few hundred material lines into a spreadsheet, and the total that comes out the other side never quite matches the one the model just showed you.

Why we built it

The estimator gets his evening back, and the owner stops paying for the same building to be typed twice. Both totals come off one price list, so when a customer questions a line, every dollar walks back to the piece of building that produced it.

02

It is the same building, not a description of one

The estimate is not a document that resembles the design. It is built from the design's own spec — width, length, eave, pitch, bay spacing, every opening, the slab, the porch. The building behind all of it is drawn in the 3D building designer, and the estimate can describe it exactly because there is only one spec in the system to describe.
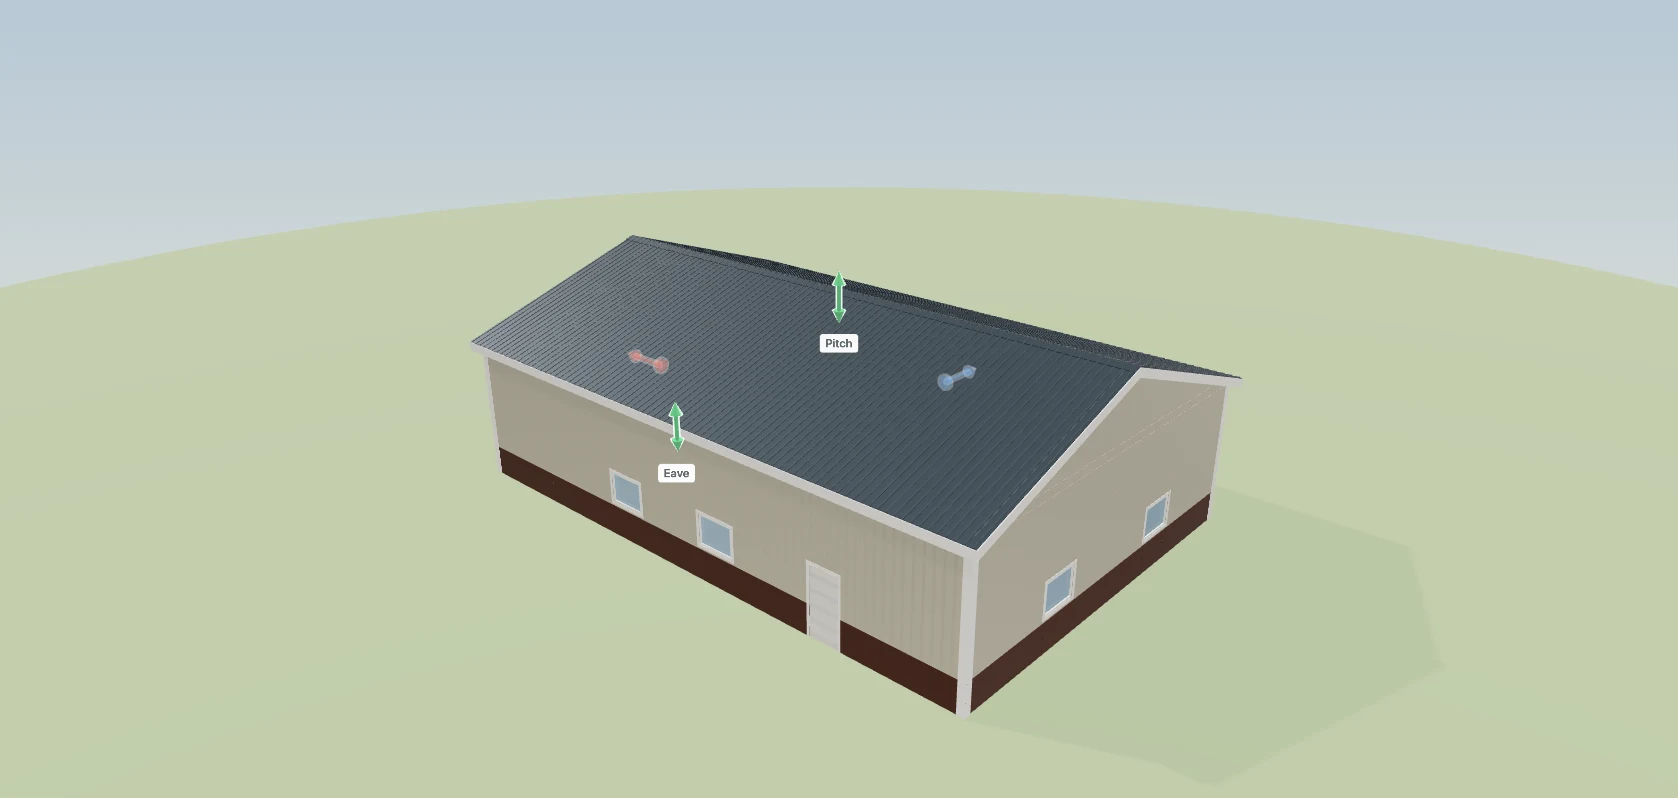
3D Builder
OrbitWalkInspect
Snap on
Controls
3 warnings12
The design every line on the estimate is measured off. Real screen · sample data.
Without it

The drawing says 40x64x16 and the quote says 40x60x16, because somebody widened the building on Tuesday and only one of the two documents heard about it.

Why we built it

Nobody in the office has to ask which drawing is the real one, because there is only one. A second written description of a building always falls behind the first; reading straight off the spec is why a saved version has to be deliberately frozen — the trade-off this whole page is built around.

03

Every line keeps its own unit all the way through

Lumber bills against purchased footage, steel and sheet goods bill pieces times length, and counted items bill by the count. The unit rides on the line from the takeoff to the total — because a 27-foot roof panel priced as one foot is a 4,000 square foot roof that comes to $225. Every stick, sheet and yard of concrete gets counted off the model in the materials takeoff; by the time it reaches the estimate the counting is already done.

Supplier order sheet
Send Order
34 line items · 1,247 pieces · Ostrander — 40×60 Shouse
Close
Supplier
Ridgeview Building Supply
Send to
orders@ridgeview.demo.invalid
Deliver to
4180 Larkspur Road, Millbrook
Needed by
week of 8 Sep
Note to the supplier
Anything they need to know — access, staging, substitutions.
What the supplier receives
2x4 SPF · 16′88pcs
2x6 SPF · 8′4pcs
2x6 SPF · 10′9pcs
2x6 SPF · 16′92pcs
2x6 SPF · 20′6pcs
3 Ply 2x6 Lam. Post · 18′6pcs
3 Ply 2x6 Lam. Post · 20′20pcs
SYP 2x10 · 12′3pcs
Treated 2x8 · 20′10pcs
29Ga AG Panel · 11′67panels
29Ga AG Panel · 22′ 1″42panels
Ridge Cap 14″ Wide · cut to length60LF
Rake / Corner · cut to length144LF
Post-hole concrete5.8yd3
Send orderDownload CSVSent under your branding, and recorded on the supplier’s card.
Every line with its stock length, its quantity and its own unit. Real screen · sample data.
Without it

The roof prices at a couple of hundred dollars, nobody notices because the grand total still looks like a building, and you find out at the yard.

Why we built it

The owner stops finding out at the yard that a roof was quoted at a couple of hundred dollars. A bare quantity fails silently — nothing errors, the number is just low — so the unit rides on every line through every pricing step, and the same building cannot read one price on the list and another on the estimate.

Sound familiar?“have to re-enter the material list into the estimate”
04

A 26-gauge building is not priced as a 29-gauge building

Try it

Which material a part is made of is a choice stored on that design, and the estimate prices through the book with that design's choices layered on — and so does every version you save, so a 26-gauge upgrade is still priced as one when you go back to it. Only the departures are stored, so a building that never expressed an opinion about girts follows your default — and picks up any improvement you make to it.

Material catalog search
Material prices

What each material costs you and what it sells for. Every estimate the 3D builder produces is priced from this list, so a number here is the number on the customer’s quote. Defaults are drawn from real post-frame jobs — change only what differs at your yard.

Material
Unit
Your cost
Sell price
2x4 SPF
Framing · 24{LF} · from 3,208 priced lines
per ft
0.578
0.752
2x6 SPF
Framing · 26{LF} · from 3,045 priced lines
per ft
0.882
1.146
SYP 2x12
Framing · LP212{LF} · from 761 priced lines
per ft
1.745
2.269
3 Ply 2x6 Lam. Post
Framing · LM326{LF} · from 758 priced lines
per ft
4.414
5.738
Treated 2x6
Framing · LT26{LF} · from 527 priced lines
per ft
0.998
1.298
SYP 2x10
Framing · LP210{LF} · from 447 priced lines
per ft
1.806
2.347
Treated 2x8
Framing · LT28{LF} · from 397 priced lines
per ft
1.274
1.656
15" Precast Concrete Cookie
Framing · CK15 · from 137 priced lines
each
11.50
14.95
29Ga AG Panel
Sheathing · AG29 · from 2,415 priced lines
each
32.19
41.85
26Ga AG Panel
Sheathing · AG26 · from 388 priced lines
each
41.02
53.33
Board Batton 26 Ga
Sheathing · BB26 · from 96 priced lines
each
47.60
61.88
Ridge Cap 14" Wide
Trim · RC14{LF} · from 612 priced lines
per ft
1.884
2.449
Rake / Corner
Trim · RKC{LF} · from 588 priced lines
per ft
2.321
3.017
Eave / Roof Edge Trim
Trim · ERE{LF} · from 470 priced lines
per ft
0.928
1.206
Panel Screw 1½" HH
Accessories · SCR15 · from 1,904 priced lines
each
0.041
0.078
3068 Steel Walk Door
Doors & Windows · WD3068 · from 214 priced lines
each
980.00
1058.40
C40P4 Common Truss
Trusses · TR40C4 · from 61 priced lines
each
268.00
348.40
80 # Bag Of Sackrete
Foundation · CONBG · from 63 priced lines
each
8.00
10.40
Delivery
Freight · from 291 priced lines
each
425.00
552.50
Erection Labor
Labor · from 188 priced lines
each
6.50
8.45
Save prices252 materials

A blank field uses the default shown in grey. Prices are per linear foot for lumber and trim, and per unit for panels, doors, trusses and hardware — $0.882 a foot of 2x6 is not the same number as $41.85 a panel, and the estimate multiplies each by the right quantity.

Choosing the material a part is made of, on this building. Real screen · sample data.
Without it

You upgraded the panels for that customer six weeks ago, the quote went out at the standard rate, and the difference comes out of the job.

Why we built it

The customer who paid for the upgrade gets priced for the upgrade, and the job keeps its margin. One shared price list for every building was simpler, and it priced a 26-gauge roof at 29-gauge money; storing only the departures keeps a design's real decisions while your default keeps improving underneath every building that never cared.

05

The price is written onto the line, not looked up again later

When you save a version, every material line is frozen at the price it was priced at — and so are the services, the labour and the totals. Raising your yard prices tomorrow does not move a quote you saved yesterday. Going back to an older version tells you if today's prices would put it somewhere else, rather than quietly repricing it. The cost and sell price behind every line comes from your yard's price book.

Builder price book
Builder prices

What you pay the yard, and what you sell it for. Update these when 2x6s or 6x6s change. The 3D builder uses the sell price to show a building cost when you finish a design.

MaterialUnitYour costSell price
6x6 / 3-ply laminated post
bound to 3 Ply 2x6 Lam. Post
LF
4.53
5.89
2x6 wall girt
bound to 2x6 SPF
LF
0.61
0.94
2x6 cripple
bound to 2x6 SPF
LF
0.61
0.94
2x6 window sill
bound to 2x6 SPF
LF
0.61
0.94
2x4 roof purlin
bound to 2x4 SPF
LF
0.53
0.73
2x8 skirt board (treated)
bound to Treated 2x8
LF
1.09
1.42
Wall steel panel
bound to 29Ga AG Panel
panels
42.00
53.34
Roof steel panel
bound to 29Ga AG Panel
panels
38.37
52.57
Ridge cap
bound to Ridge Cap 14″ Wide
LF
1.88
2.48
Wall insulation (girt bays)
no catalogue binding · estimated, not audited
sqft
0.85
1.35
Cupola kit
bound to 3 ft Cupola Kit
ea
1000.00
1300.00
Save prices

Changing a price here does not rewrite old sent estimates. New designs pick up the book the next time you finish a building. Example 6x6 sell is $5.89 / LF.

Cost and sell per material — read once, then copied onto the line. Real screen · sample data.
Without it

Lumber moves nine percent over a Monday, the customer opens the link he was sent on the Friday, and the number he is looking at is not the number you shook hands on.

Why we built it

The customer is held to the number he was shown, and so are you — that is what makes it a quote. Re-pricing is a deliberate act with a date on it, a new version, never a silent correction nobody can point at.

Sound familiar?“estimate and design drift apart”
06

One total, whichever screen you are looking at

Materials, labour, services and markup are added by one function, and the estimate list, the pipeline card, the workspace and the customer's page all call it. The estimate also builds its material lines from the building on screen, so the Materials tab, the summary, a saved version, Send and the material order all read one set of lines — never one moment's building paired with another moment's materials. The same building used to read $32,000 on the list and $30,000 on the estimate, because the list was totalling materials and nothing else.

Cost breakdown
Item
Total
Materials
Framing
$18,420.00
%$10
+$1,842.00
$20,262.00
Sheathing
$12,905.50
%$0
$12,905.50
Trim
$3,180.00
%$0
$3,180.00
Doors & Windows
$9,640.00
%$500
+$500.00
$10,140.00
Foundation
$4,275.00
%$0
$4,275.00
Fasteners
$1,388.25
%$0
$1,388.25
Materials
$49,808.75
LaborOnOff
Erect shell
2,400 sf · 176 hrs × $42.25/hr
$7,436.00
%$0
$7,436.00
Walk doors & windows
3 × 1.5 hrs
$190.13
%$0
$190.13
Overhead doors
2 × 4 hrs
$338.00
%$0
$338.00
Lean-to / porch
480 sf · 22.4 hrs
$946.40
%$0
$946.40
Labor
$8,910.53
Services & add-onsSave as templateUse template+ Add service
Concrete & Site Package2 lines · $20,250.00Remove these lines
Concrete Pad
40′ × 60′ = 2,400 sq ft × $7.25 = $17,400
$17,400.00
×
%$0
$17,400.00
Site Prep & Grading
1 × $2,850 = $2,850
$2,850.00
×
%$0
$2,850.00
Seamless Gutters
168 lin ft × $9.50 = $1,596
$1,596.00
×
%$0
$1,596.00
Custom Garage Door
2 × 9′ × 8′ @ $1,850 = $3,700
$3,700.00
×
%$0
$3,700.00
Services
$25,546.00
Whole job
Marks up materials + labor + services together
$84,265.28
%$8
+$6,741.22
$91,006.50
Customer total
$84,265.28
+$9,083.22
$93,348.50
Materials, labour, services and markup — one total, worked out in one place. Real screen · sample data.
Without it

The rep reads the figure off the pipeline card on the phone, the customer opens the link and sees a bigger one, and the call turns from a close into an apology.

Why we built it

The rep can read the number off any screen on the phone and be right. Any surface allowed its own arithmetic eventually disagrees with the others, and the copy the customer is holding wins that argument — so one function does the sum and every screen calls it.

07

You can override a quantity, and it says that you did

Try it

A takeoff is a starting point, not a verdict. Change a quantity on a line and it is marked as edited against the measured figure — so the next person can see somebody made a decision there, rather than wondering whether the model got it wrong. Your edits are saved with each version, so going back to one puts them back too.

Takeoff line override
1 material has no price
Click to open Settings → Builder prices and add it.
Send Order2 lines edited
UseMemberQtyLengthAmountChange
Post6x6 / 3-ply laminated post2020′$2,356.00—
JambPostJamb post818′$812.16+2
Girt2x6 wall girt9216′$1,383.68—
Purlin2x4 roof purlin8816′$1,027.84—
HeaderOpening header412′$91.20-1
ExteriorRoofRoof steel panel4222′$2,207.94—
CupolaCupola kit1—No price—
An edited line, flagged against the takeoff's own quantity. Real screen · sample data.
Without it

You know the site needs four more girts than the model counted, so you change the number — and a month later nobody, you included, can say whether that was judgment or a slip.

Why we built it

The next person to open the estimate can tell judgment from a slip — and so can you, a month later. The measured figure stays beside the one you typed, and one button puts every edited line back to the takeoff, so the takeoff stays honest even where you overruled it.

08

Every estimate is a frozen version, not a live recalculation

Try it

Save a version when a round of changes is ready — the porch, the pad, the gutters — and keep going. Each version freezes the building, every priced line, every service and the totals, so the estimate you saved in March still says what it said in March. Going back to one, or comparing two to show the customer where the price moved, is a page of its own.

Estimates · Versions — what a version holds
Three saved versions of one shop — open one to read the building, the totals and the services it carried. Real screen · sample data.
Without it

The customer is holding a printout from six weeks ago, and the number on it no longer exists anywhere because the design was widened on top of it.

Why we built it

When the customer decides the first price was the one he could afford, the rep goes straight back to it instead of rebuilding it from memory. A version is a button, never a timer — an hour of autosaves in the builder is still one working draft.

Sound familiar?“the estimate total does not match the builder”
09

Sending is the moment it stops moving

Read it the way the customer will, then send — and the whole document is copied to their link: sections, colours, payment stages, services with their customer-facing notes, and the raw spec so their page can draw the building. After that the builder can drag whatever he likes; the customer's page still shows the building he was quoted.

Send Estimate to Client — The Quote
Send Estimate to Client
Hoover 40 × 60 Equipment Storage · Dawson Hoover · $93,348.50
×
DeliveryThe QuoteWhat They See

The quote document itself. Which priced lines appear, and which drawings ride along. Whether a block — specs, labour, the journey — shows on their page is under What They See, so there is one switch per thing, not two.

Services on the estimate
✓
All services (4 of 4 shown)
Hidden lines stay in the customer total
✓
Concrete Pad
$17,400.00
✓
Site Prep & Grading
$2,850.00
✓
Seamless Gutters
$1,596.00
✓
Custom Garage Door
$3,700.00
Attach plans / blueprints
Choose from Building Plans
or upload a file from this device
Materials$49,808.75
Labor+$8,910.53
Services+$25,546.00
Markup+$9,083.22
Customer total$93,348.50
CancelSend Estimate
The quote as the customer will receive it, checked before it goes. Real screen · sample data.
Without it

The customer opens the estimate a second time to show his wife, and the porch he was quoted has become the porch you have been experimenting with all week.

Why we built it

The customer can show his wife the same building he was quoted, however many times he opens the link. Freezing the spec into his copy means an honest change needs a new version rather than an edit — the alternative is a customer watching his building quietly change on a page you told him to read.

10

What the customer reads is the same building

Dimensions, square footage, truss spacing and pitch, column spacing, steel gauges, overhangs, every opening, the slab, the attached porch — written out in the estimate the customer opens. The finishes picked in the builder show with their names rather than a hex code, and the hardware colours stay changeable right up until they approve.

Your Custom Building

Your Custom Building

Dimensions
40' wide x 60' long x 14' tall
Square Footage
2,400 sq ft
Roofing System
48" on center pre-engineered trusses with a 4/12 pitched roof.
Support Structure
8' on-center laminated columns
Siding
29 ga wall steel
Roofing
29 ga roof steel.
Overhangs
12" boxed overhangs
Openings
(2) 12' x 14' overhead doors, (1) 3' x 6'8" walk door, (3) 3' x 4' windows
Concrete slab
4" concrete pad with 24" rebar spacing
Attached buildings/porches
12' x 40' lean-to porch, open
Roof Steel
Burnished Slate
Wall Steel
Light Stone
Trim
Brite White
Window Color
Whitechange
Door Color
Brite Whitechange
Garage Door Color
Almondchange
Changing the window, door, or garage door color may affect pricing. Reach out to your sales rep for current color pricing.
Delivery Address
5719 Pine Grove Rd, Columbia, MO 65201
The customer's spec sheet, read straight off the design. Real screen · sample data.
Without it

The customer approved a number, never a building, and at delivery they are certain the porch was meant to be enclosed and the doors a different colour.

Why we built it

The customer argues with the building now, while arguing is still free — not at delivery. Roof, wall, trim and wainscot are read off the design and resolved to your own swatch names, so the model, the estimate and the customer's page cannot name the same colour three different ways.

Sound familiar?“want to send an estimate without SmartBuild”
11

Nine documents, filtered by who they are for

Try it

Front and gable elevations, footprint and a one-sheet for the client. Post layout, opening schedule, cross section and assembly notes for the crew. The material list for the shop. All nine are generated from the design, so none of them can be stale — and these sheets describe whatever you drew, because sizing the building and placing the openings happen in the 3D building designer.

Plan sheets

Same kinds of sheets a crew, shop, or customer needs — filtered so you are not staring at the full stack.

Elevations
Front elevation
Long-wall face, eave height, openings.
Gable elevation
End-wall span and roof pitch.
Plan / footprint
Width × length from above.
Layout
Post layout
Bay lines along the length.
Opening schedule
Doors and windows by wall.
Sections
Cross section
Eave, ridge, and post embed.
Assembly
Assembly notes
Framing order for the crew.
Materials
Material list
Shop takeoff, categorized.
One-sheet plan
Elevations plus materials.
The document set with its Client / Crew / Shop filter. Real screen · sample data.
Without it

The crew turns up with a printout two revisions old, and the client was handed that same sheet — embed depths and all — which they now want explained on the phone.

Why we built it

The client gets his one-sheet and the crew gets the post layout — nobody gets a stack to decode. Sorting the set by who is asking means a client never has to interpret embed depths on a cross section, and a crew never has to be told which pages to ignore.

12

It says out loud what it is not

Every estimate and every sheet carries the same statement: a materials takeoff from the 3D builder, a design aid — no engineer's stamp, no labour, no SKUs, no freight. Printing that on the document is what stops a customer or an inspector treating a quote as an engineered package, and it is the one thing a builder cannot afford to leave ambiguous.

Materials
Framing
6x6 solid-sawn post (UC4B treated) (20′ stock)
360.0 LF consumed · 20×20′ · 40.0 LF waste
20 pcs
6x6 jamb post (UC4B treated) (18′ stock)
108.0 LF consumed · 6×18′ · 0.0 LF waste
6 pcs
2x6 cripple (above headers) (10′ stock)
62.5 LF consumed · 9×10′ · 27.5 LF waste
9 pcs
2x6 wall girt (16′ stock)
1,404.0 LF consumed · 92×16′ · 68.0 LF waste
92 pcs
2x8 skirt board (treated) (20′ stock)
200.0 LF consumed · 10×20′ · 0.0 LF waste
10 pcs
2x6 eave strut (20′ stock)
120.0 LF consumed · 6×20′ · 0.0 LF waste
6 pcs
2x4 roof purlin (16′ stock)
1,364.0 LF consumed · 88×16′ · 44.0 LF waste
88 pcs
2x12 opening header (cut-to-stock)
48.0 LF consumed · 3×12′ + 2×8′ · 4.0 LF waste
5 pcs
2x6 window sill (8′ stock)
16.0 LF consumed · 4×8′ · 16.0 LF waste
4 pcs
Truss C40P4 (40′ span, 4/12)
spec-string per SmartBuild convention (C{span}P{pitch}); 10′ o.c. — 2 gable + 5 common · Fink (W) webs, plated both faces (ANSI/TPI 1)
7 pcs
Sheathing
Ribbed steel (exposed fastener) roof panel, 22.1′ length
2 gable face(s) @ 36.0″ coverage · 2,742 sq ft (MBCI MasterRib (36″ coverage, ¾″ ribs @ 9″))
42 panels
Roof underlayment / condensation barrier
2,742 sq ft + 10% lap
3,016 sqft
Wall steel panel, 11.0′ length
2,102 sq ft net of openings @ 3′ coverage
67 panels
Wainscot panel, 3.0′ height
573 sq ft
67 panels
Gable-end wall steel (cut to rake)
254 sq ft of gable endwall infill — not a rectangle
17 panels
Trim
Ridge cap
60.0 LF
Eave trim
124.0 LF
Rake trim
88.4 LF
Corner trim
56.0 LF
Door/window trim
119.3 LF
Inside/outside closure strip
matches every eave run of exposed-fastener steel
124.0 LF
Doors & Windows
Garage Door 14×12
1 ea
Walk-in Door 3×6.667
1 ea
Window 4×3
4 ea
Fasteners
1½″ HH panel screw (color-matched)
{sf}×1.8 over 5,896 sq ft — SmartBuild sheathing-package formula
10,613 ea
H2.5A truss-to-post tie
one per truss bearing per post line — uplift path from roof to column
40 ea
Foundation
Concrete, 18″ dia × 4′ post holes
5.8 yd3
Footing pads, 18″ dia × 6″ concrete
20 ea
Uplift restraint — full-depth concrete collar (as drawn)
20 ea

Design aid, not engineering — this is a purchase-vs-consumed takeoff from the same members the model draws. Stock lengths are yard lengths (no 60′ 2x4s). Factory trusses stay factory trusses. Not a substitute for a licensed design professional, a stamped truss package, or your local building department.

The statement printed under the generated list — design aid, no stamp, no labour, no freight. Real screen · sample data.
Without it

A customer assumes the number covered labour and delivery, or an inspector asks who stamped the set — and by then the quote has passed through three other pairs of hands.

Why we built it

Nobody — customer, inspector or bank — mistakes your quote for an engineered package. The statement rides on every sheet instead of sitting once in a terms page, because the page that ends up in somebody else's hands is never the one with the fine print.

13

Once it has gone out, revising it is a different job

Try it

This page stops at the freeze. Saving more versions, going back, comparing two, and what the customer's link opens are handled on estimate versions — and unlocking a sent quote to change it is covered on the page your customer reads. On this page all that matters is that each one is a fixed document, not a live number.

Unlock to revise
Customer approved & locked · Aug 21, 2026
Colors, markup, labor and the payment schedule are locked to what the customer signed off on. Need to revise before the contract is signed? Unlock — the customer approves the new version.
Aug 25
2:14 PM— nothing recorded yet —
9:02 AMAPPROVED — Dale Hostetler locked link #2 at $86,410.00
A sent estimate, locked until you deliberately unlock it. Real screen · sample data.
Without it

Somebody quietly corrects a line on a quote the customer printed last week, and now nobody can say which of the two numbers was ever agreed to.

Why we built it

The owner can trust that a quote the customer printed is still the quote on file. Cutting the first version is arithmetic; changing one the customer already has is a conversation — so revising a sent estimate sits behind a deliberate unlock, not an editable field somebody wanders into.

How it works
  1. 1Draw the building, then press Done — back to Estimates. The working draft is saved, and the whole material list comes with it.
  2. 2Every line keeps its own unit, so lumber bills against footage and steel bills against length.
  3. 3Override a quantity if you need to — it is marked as edited against the measured figure.
  4. 4Save a version when a round is ready. It freezes the priced material lines, the services, the labour and the totals — the estimate you saved in March still says what it said in March.
  5. 5Go back to a version or compare two, with the price difference and the lines behind it.
  6. 6Send copies the frozen document to the customer's link, the building included.
  7. 7Every estimate and sheet carries the same statement of what it is not: a design aid, no engineer's stamp, no labour, no freight.
Why we built it

An estimate that re-derives itself from a live design is an estimate that changes after the customer has seen it. Sending a design to an estimate freezes the building as it was, so the quote is a document with a date on it. And each line carries its own unit all the way through rather than a bare quantity — the shortcut that repeatedly made totals come out around a third of what the building was really worth.

The problem
  • Re-keying a takeoff into an estimating tool.
  • Estimates that cannot be traced back to a design.
  • Two pricing surfaces disagreeing about the same building.
What you get
One design produces the model, the material order and the estimate.
Every saved version is a fixed document you can go back to or compare.
The customer's page reads the same frozen document you sent.
No evening lost to retyping a takeoff — the estimator quotes the building he just drew.
What's inside
Plans for the client, the crew and the shop

One building, three audiences. Elevations and plan for the client and the crew. Post layout, opening schedule, cross section and assembly notes for the crew. Material list for the shop. And a one-sheet combining elevations and materials for everyone. All generated from the design, so none of them can be stale.
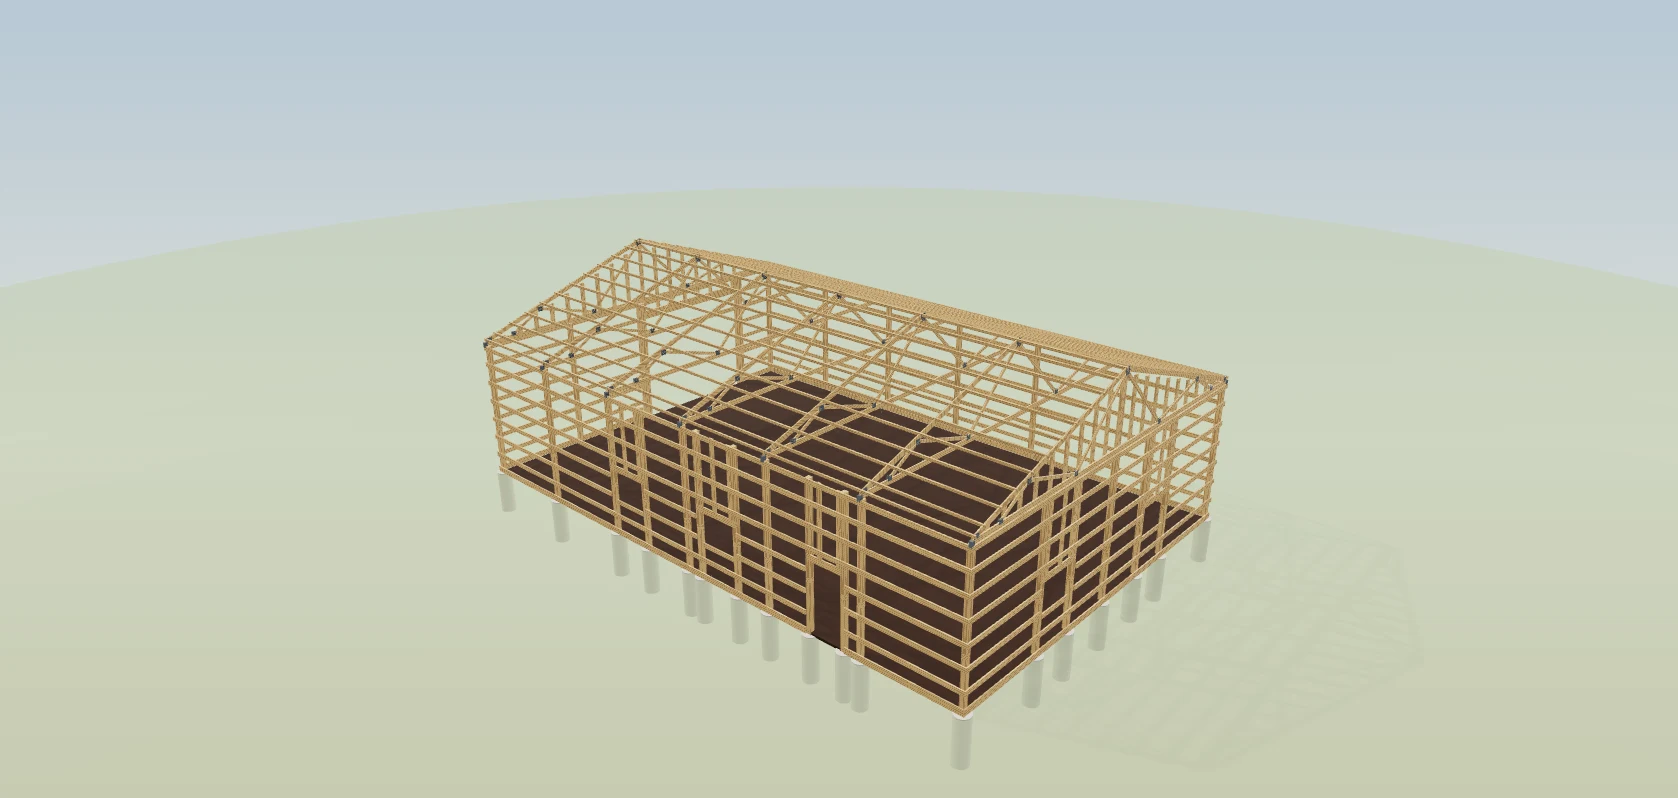
3D BUILDING DESIGNER

See the design becomes the estimate
on one of your own jobs.

Twenty minutes, your building, your numbers. Bring the job where “have to re-enter the material list into the estimate” — we will show you exactly where that stops.

leads2build.com
The framing layer in the 3D designer
Estimate total
How this total is built
Materials$49,808.75
Framing$18,420.00
Sheathing$12,905.50
Trim$3,180.00
Doors & Windows$9,640.00
Foundation$4,275.00
Fasteners$1,388.25
Labor$8,910.53
Erect shell2,400 sf · 176 hrs × $42.25/hr$7,436.00
Walk doors & windows3 × 1.5 hrs$190.13
Overhead doors2 × 4 hrs$338.00
Lean-to / porch480 sf · 22.4 hrs$946.40
Services & site work$25,546.00
Concrete Pad2,400 Per Sq Ft × $7.25$17,400.00
Site Prep & Grading$2,850.00
Seamless Gutters168 Per Linear Ft × $9.50$1,596.00
Custom Garage Door2 × $1,850.00$3,700.00
Markup+$9,083.22
Markup · Framing · 10%+$1,842.00
Markup · Doors & Windows · $500+$500.00
Markup · Everything · 8%+$6,741.22
Customer total
Materials, labor, services and markup — everything the customer pays.
$93,348.50
The design becomes the estimate — Leads2Build