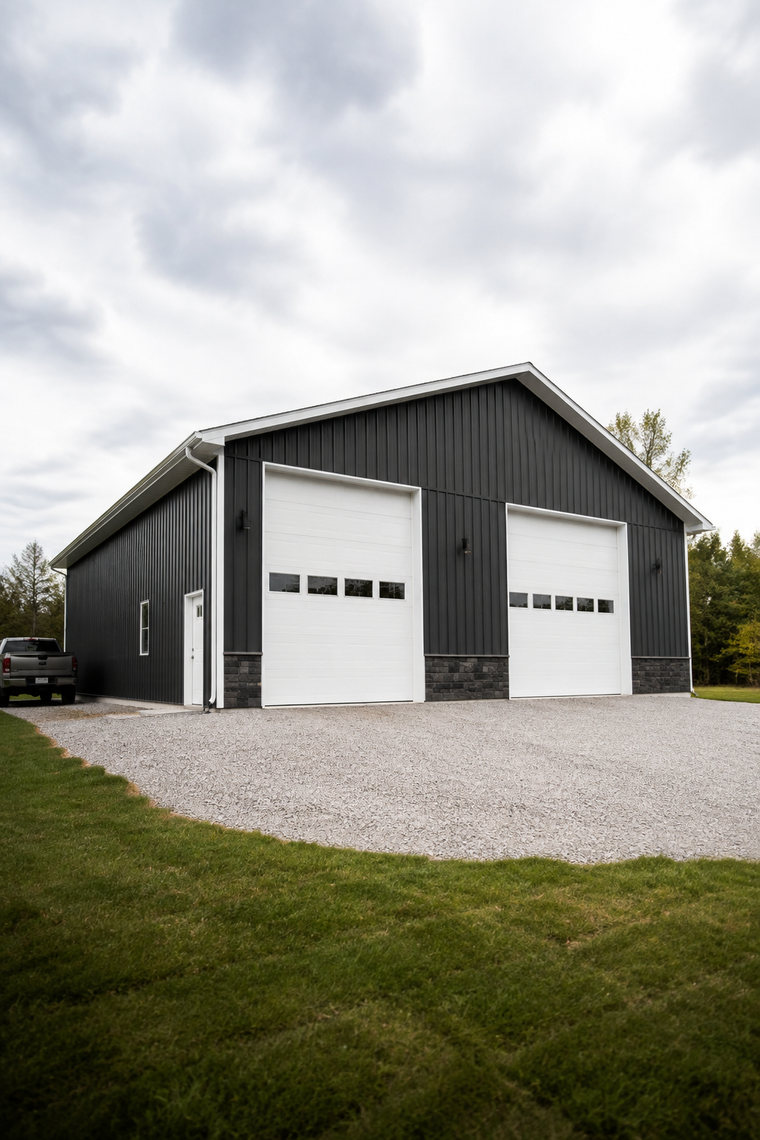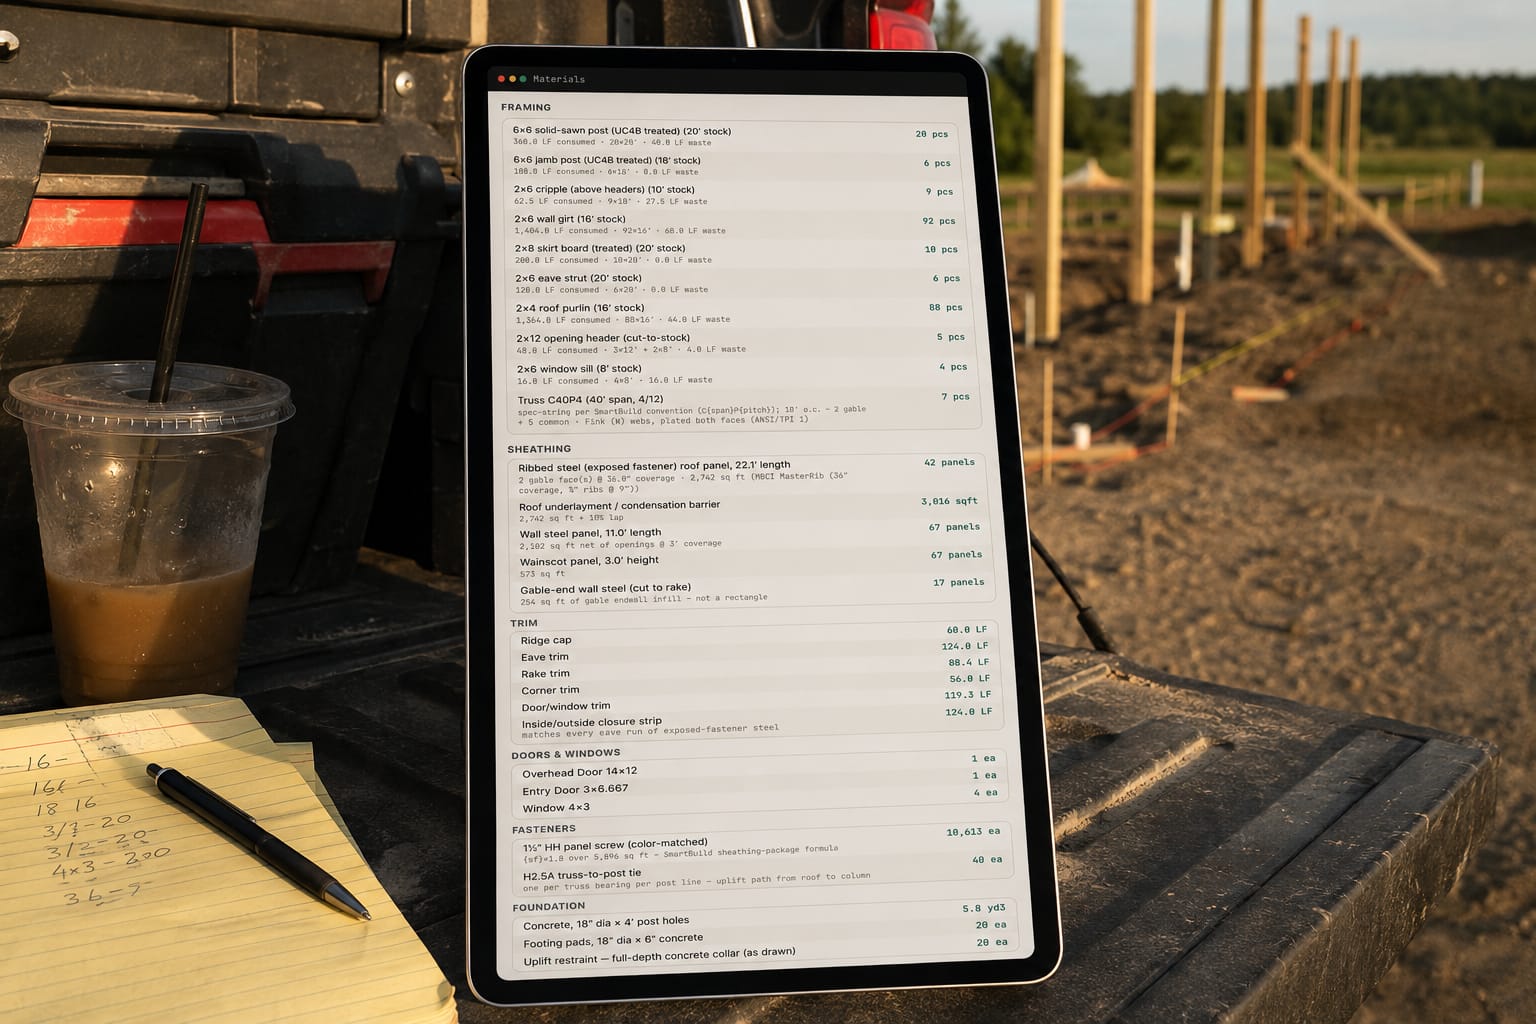
Software that derives the pole barn material list from the building's geometry turns a 40x60 takeoff into fifteen minutes of describing the building instead of an evening of counting girts. An estimate written at 10:40 pm is not a careful estimate. It is a tired one, and the pad you add at the end exists because you no longer trust your own count.
Where does the evening actually go?
Say the job is a 40x60x14 with a 4/12 roof, posts at 10 feet on center, a 12x60 open lean-to down one sidewall, one 16x12 overhead, one 3070 walk door and a 4-inch slab. The count, in the order most builders do it:
- Posts. Seven per sidewall, three interior per endwall, plus a line for the lean-to — 27 columns before door jambs.
- Trusses. Seven at a 40-foot span, plus seven lean-to rafters at 12 feet. Then check whether 10-foot spacing survives the overhead door header.
- Girts. Seven rows on a 14-foot wall at 24 inches; 200 feet of perimeter is roughly 1,400 linear feet before deducting openings — and you must deduct openings, because that is real money in 2x6.
- Purlins. About 21 feet of rafter a side at 4/12; at 24 inches, roughly 22 rows at 60 feet — about 1,320 linear feet, plus the lean-to's rows and the overhangs.
- Steel. Roof about 2,530 square feet before overhang — 40 panels at 21-and-change — and about 67 wall panels at 14 feet, less openings, plus two gables.
- Trim. Eave, ridge, rake, corner, base, and jamb and head trim around two openings — the line that gets guessed, every time.
- Concrete. Twenty-seven holes at 18 inches by 4 feet is a little over 7 yards with waste; the slab at 4 inches is about 30.
Two hours, then the pricing pass, then forty-five minutes typing it into something the customer will read.
Why is the slow part not the math?
None of those numbers is hard. The slow part is that they are all the same number wearing different clothes. Post spacing sets truss count; truss count sets purlin rows; wall height sets girt rows and panel length; pitch sets rafter length, which sets roof panel length and rake footage. Change one input and eleven quantities move.
So when the customer calls Thursday and says make the lean-to 14 feet instead of 12, you are editing rafters, purlin rows, roof steel, transition trim, screws, concrete and labour. Most builders redo the whole sheet, because chasing a change through by hand is how a takeoff stops adding up. That is the real cost of a hand takeoff: not the first evening, the third one.
What does geometry-driven estimating change?
It flips the order of operations. Instead of counting parts and adding them up, you describe the building once — footprint, wall height, pitch, post spacing, openings, lean-tos, overhangs, wainscot — and the list is derived from that description. In the 3D building designer the description is the building panel: width, length, eave and pitch as steppers the building redraws from.
The rules are the ones already in your head — purlin rows equal rafter run divided by spacing, rounded up, plus one. You are not outsourcing judgment; you are writing it down once so it runs the same way on every job, including the one you quote tired. A change becomes an input, not a re-do: the lean-to goes from 12 to 14 feet and every downstream quantity moves in the same second, because the material takeoff was never a list of typed numbers.
Two things stay yours: the assemblies and the rates. Post embedment, girt spacing, 4-inch slab or 6 — those are shop standards. Design loads belong to the code and the truss engineer, not a default; reading the NFBA post-frame design material and checking which code edition your county is on is a better evening's work than counting girts.
What do the fifteen minutes look like?
Minutes 1–3: capture the job. Name, site address, what they want. The lead becomes a record with a job attached, not a note on a business card.
Minutes 3–8: configure the building. Footprint, wall height, pitch, post spacing, openings on the wall they actually go on, lean-to on the correct side — the way you would describe it to your foreman.
Minutes 8–11: let the list generate, then read it. Scan for what you know that the geometry does not: the extra header for the sliding door track, the man-door the customer mentioned and forgot.
Minutes 11–15: price and send. Rates come off your material price book — lumber per foot, steel per panel, trusses at the quoted number — and the price freezes the moment the estimate is dated, so a lumber move next month does not silently rewrite last week's quote.
The proposal goes out with a payment schedule on the estimate: if the first draw is $14,000 at material delivery, it says so on the document the customer signs, not in a conversation nobody wrote down.
Fifteen minutes is what is left when the arithmetic stops being manual and the typing stops being retyping. The bidding logic underneath is how to bid a construction job without guessing.
Why does a generated list beat gut plus a pad?
Most takeoff error is not random: miss a trim run and you miss it the same way on every job with that condition, and the pad hides which line was wrong. A generated list can be laid beside the material invoice line for line — purlins right, trim short 11 percent, a fixable rule. A construction estimate template gives consistency of presentation; a derived list gives consistency of quantity, and the second is where the money is.
What does same-day turnaround do to the close?
Nobody should promise you a close-rate number, and this post will not invent one. But the customer who calls you is calling two or three builders that week, and the first real number they see becomes the reference point the others are compared to. Land Thursday while the conversation is warm and you are the baseline; land the following Tuesday and you are the challenger. And when quoting is cheap, you send the long shot you would have let go. Whether that shape fits your business is the honest fit guide; the quote-to-paid chain on one customer link is the Live Estimate System.
The same count, done by the model instead of by hand, is what our construction estimating software for post-frame builders does: size the building in 3D and every stick, sheet and screw is counted while you draw.
What will this still not price?
Geometry does not price dirt. The takeoff tells you exactly how much concrete the holes take, and nothing about the 300 feet of driveway to get a truck to the pad, the frost depth on a site with a high water table, or the crane day because the site will not let a boom truck sit where it wants to. Those are a site visit and your own judgment, and on a hard site they are a bigger share of the number than the building is. Keep a separate site-conditions line, keep it honest, and do not bury it in the pad.