A pole barn cost calculator prices a riding arena the way it prices a shop: width times length times a rate. An arena is the one post-frame building where that arithmetic fails hardest, because indoor arena cost is driven by a clear span of 60 to 80 feet with nothing standing in it, and the span, not the floor area, decides the truss, the columns, the embedment and half the steel.
Myth 1: An arena is a big shop, so the per-square-foot number scales
A 40x60 shop and a 72x160 arena are not the same building at different sizes. The rate inside a calculator was averaged over buildings with 30 to 50 foot trusses, treated 6x6 columns and a wall you can reach from a ladder. Go to 72 feet clear and the truss is an engineered span with a different chord depth, the columns become laminated or multi-ply and the girt count climbs with the eave height a horse and rider need. The rate does not know any of that happened.
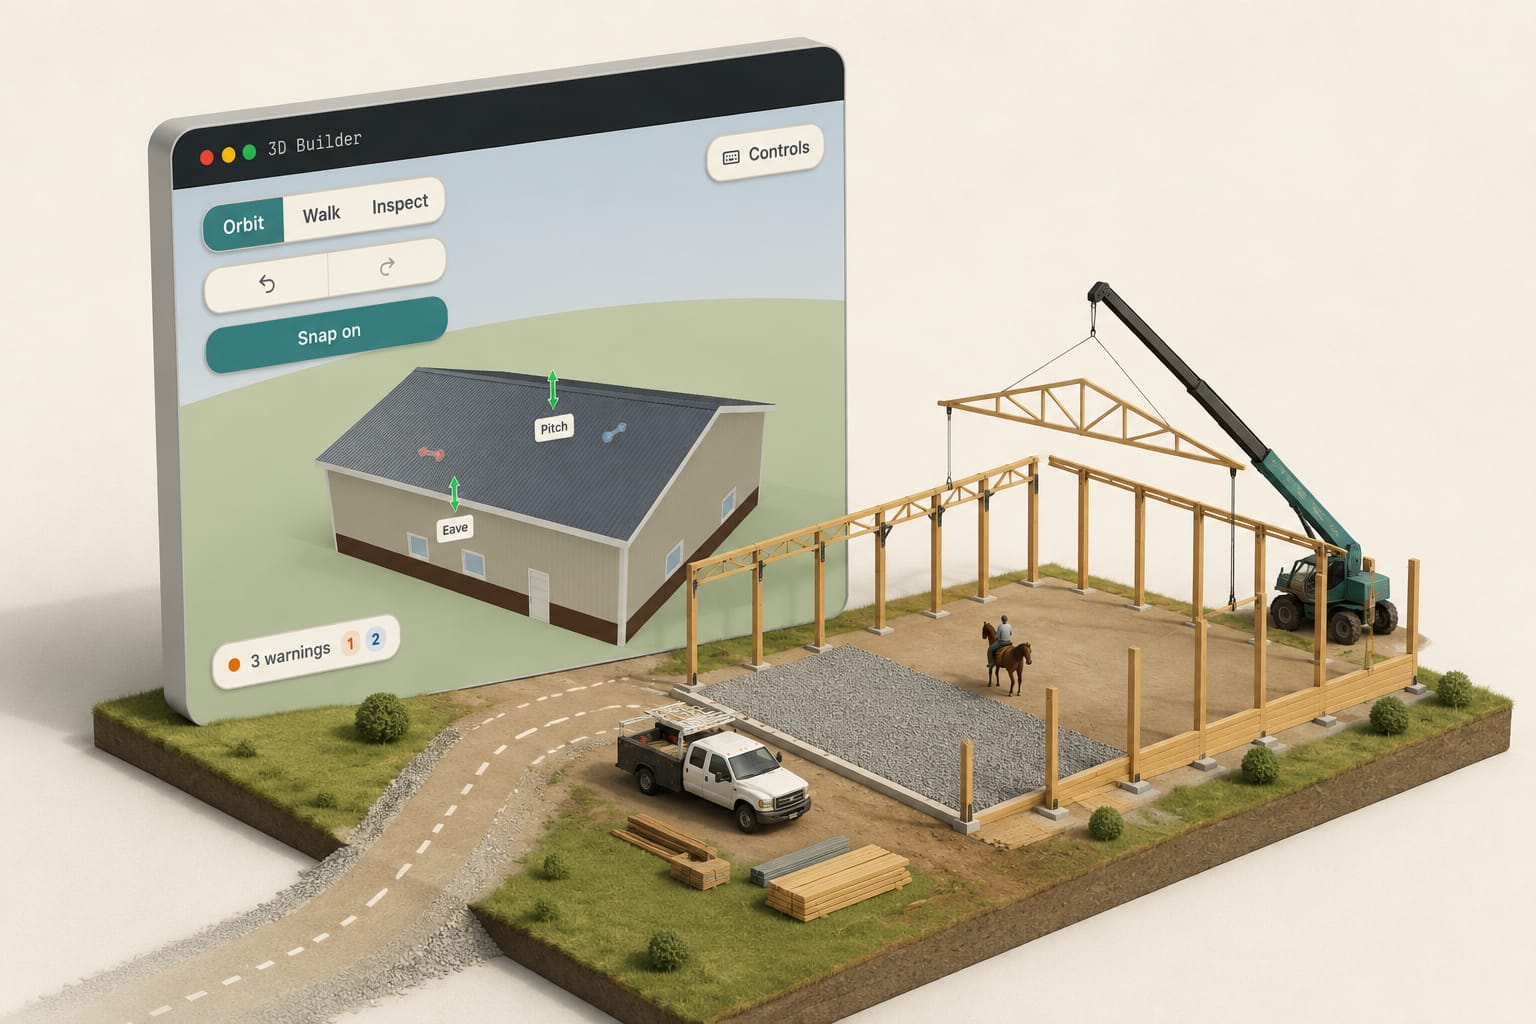
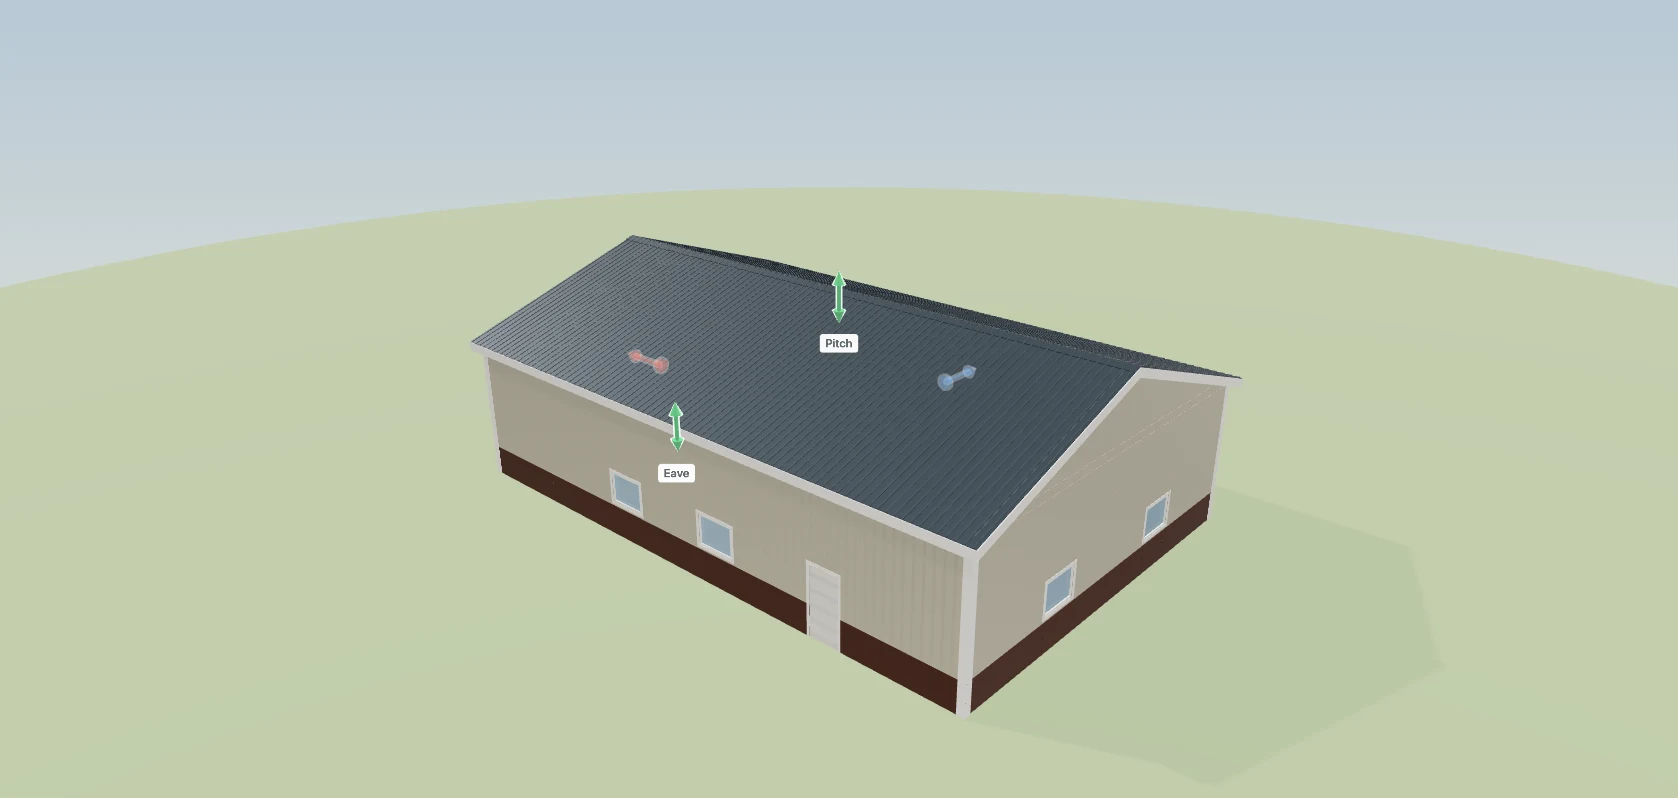
The pain is a customer who has already multiplied 72 by 160 and has a number for it. In the 3D building designer the width is a handle you pull, and the takeoff follows the geometry rather than a rate: pull the eave to 16 feet and the columns lengthen, the girts multiply and the wall steel is counted at its new length. The number moves for the reason the building moved, which is the only version of the number you can explain to a rider.
Myth 2: The truss plant will build whatever span you type
A calculator accepts any width. A truss plant does not, and neither does a yard: there is a span past which a plant will not build a truss, a length past which a treated column is not a stock item, and an embedment below which a post-frame building needs knee bracing, full concrete backfill and an engineer's stamp. A number produced without checking them is a number you will re-quote.
That re-quote is the conversation nobody wants: the customer has the calculator's figure, you have the engineered one, and the gap reads as you moving the price. The checks in the 3D building designer run while you draw — a truss span past what a plant will build, a post longer than yard stock, a footing above frost depth — each carrying the live number that tripped it. The number is checked before it exists, so the figure the customer hears first is one the building can carry.
Myth 3: Length is free, so stretch it
This is the one place the calculator is nearly right, and it misleads for that reason. A clear-span arena is a repeating bay: add 24 feet of length and you add two more bays of the same columns, trusses, purlins and panels. The endwalls, with their 16 or 20 foot sliding doors and their shear, are paid for once whether the building is 120 feet or 200. So the cost per square foot genuinely falls as an arena gets longer.
What the calculator hides is where that curve stops mattering: the site. A 200-foot pad needs more cut and fill than a 150-foot one, the drainage has to run further, and the base the footing sits on is priced by the yard of stone, not the bay. A material takeoff straight off the model counts the building's bays; the dirt is a separate line, named, so the customer choosing between 150 and 200 feet sees which part of the price is bays and which part is ground.
Myth 4: What the horse stands on is in the number
It is not, and the customer assumes it is. To a rider "the arena" means the surface: the compacted base, the drainage under it, the footing on top of it, and the kickwall angled along the inside so a stirrup never meets a column. A building calculator prices the shell and stops at the slab line. Footing selection is its own discipline — Penn State Extension's guide to riding arena footing is the reference to hand a customer — and the base under it is a site job.
What you can do is put the parts you do supply on the same page as the shell, with a quantity the building measures. A kickwall priced per linear foot of interior wall, a stone base per square foot of floor, a gravel floor as a switch: rows from your own service catalog attached to the building, so a 72x160 arena with a kickwall is a different number from one without, and the customer can see which line made the difference.
Myth 5: Condensation is a maintenance problem, not a cost line
A bare steel roof over a large enclosed volume with horses in it sweats. Warm, damp air rises, meets cold steel and rains back onto the footing in February. The fixes are all lines on the estimate: a vapour retarder or insulation under the roof steel, a ridge vent along a 160-foot ridge, open eaves or overhang venting, and sometimes a cupola. A calculator has none of them.
Put the roof insulation, the vapour retarder and the ridge vent on as switches and each one puts its own measured line on the list — insulation on the walls you ticked, not all four, which matters on an arena where a customer may only want the north wall lined. The list changes when the switch changes, so the version of the arena that stays dry in winter has its own number beside the version that does not.
Myth 6: The customer is buying square feet
A rider is buying an inside: the clear width they can set a jump course in, the height of the truss bottom chord over a horse's ears, where the doors are at each end, whether the kickwall runs the whole length. The customer who can turn their own arena around, take the roof off and look down the length of it stops negotiating against the calculator's number, because they are no longer comparing numbers; they are comparing buildings. A calculator shows a number; the quote shows the building goes through what that viewer changes on the customer's side, and what a calculator can't tell a customer covers the variables it leaves out on any building.
The whole of it, from the drawing the span was pulled on to the page the customer approves it from, is one building priced once: that is the live estimate system.
When the span is what moves the price, the list has to come from the drawn building; post-frame construction estimating software counts it from the geometry as you draw.
Before you quote an arena
- Draw the span first, and read the checks before you read the total.
- Set the eave at what the rider needs, then let the columns and girts follow it.
- Price the kickwall, base and gravel floor as their own rows with a unit the customer can read.
- Switch the roof insulation and ridge vent on and off and show the customer both numbers.
- Name the dirt as its own line so a longer arena is compared bay to bay, not blindly per square foot.
What the drawing does not do is stamp itself. A clear-span arena is an engineered building: the model flags a span past a plant's limit and an embedment above the floor, but the snow and wind loads for the site, and the signature that says the truss carries them, still come from an engineer, and that fee is on nobody's calculator either.