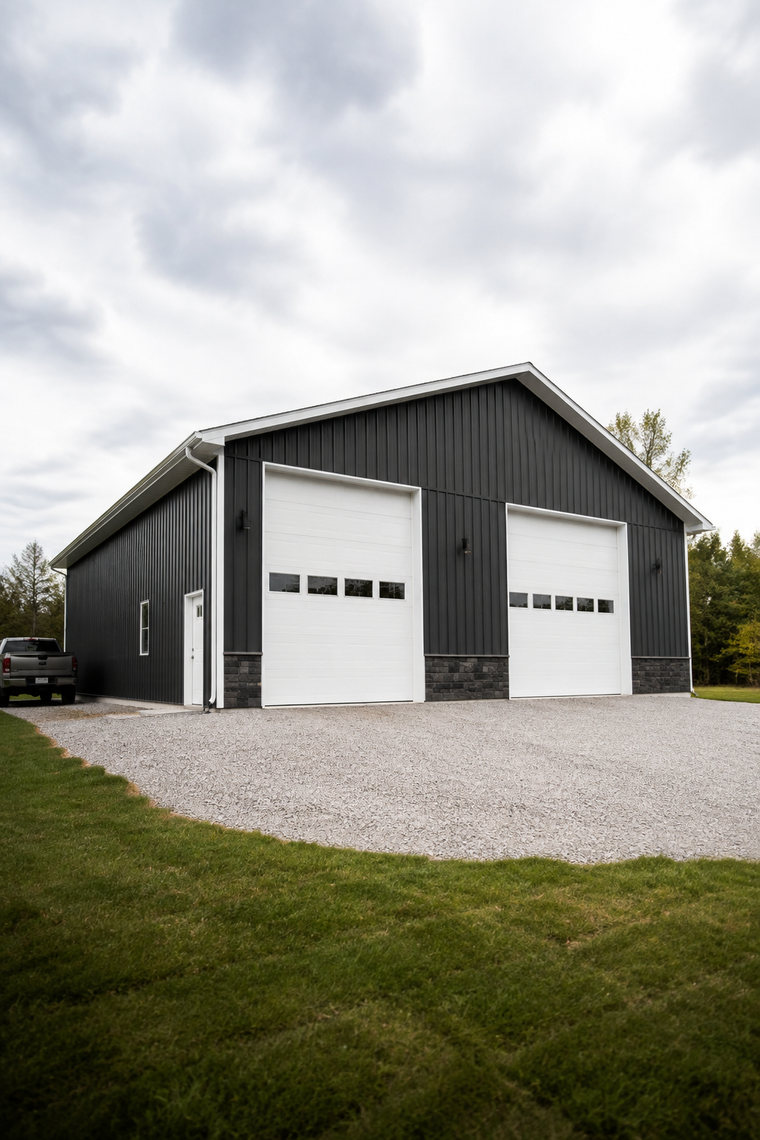
What a 2-car pole barn garage costs is the number a calculator gets most wrong, because a garage is mostly doors and the calculator is pricing walls. A 24x32 two-car garage has a front endwall that is two-thirds opening; the tool multiplies width by length by a per-square-foot figure and never notices.
Why does a calculator miss further on a garage than on a shop?
Because the per-square-foot rate was averaged from bigger, simpler buildings. A 40x60 shop puts 2,400 square feet under roof and might carry two overhead doors; a 24x32 garage puts 768 square feet under roof and carries the same two doors, the same man door, the same concrete truck, the same permit and the same two end trusses. Those fixed costs spread over a third of the area, so a small garage's real cost per square foot sits well above the average and the calculator runs low.
What does the door wall cost that the calculator never sees?
Two 9x7 doors on a 24-foot endwall leave six feet of wall. Each opening is a header, two jambs, trim on three sides, the girts cut out of the hole, the door and usually an opener. The panel that is "not there" is not a saving; the framing that carries the hole costs more than the steel it replaced, and a flat allowance per door cannot tell a 9x7 from a 16x8.
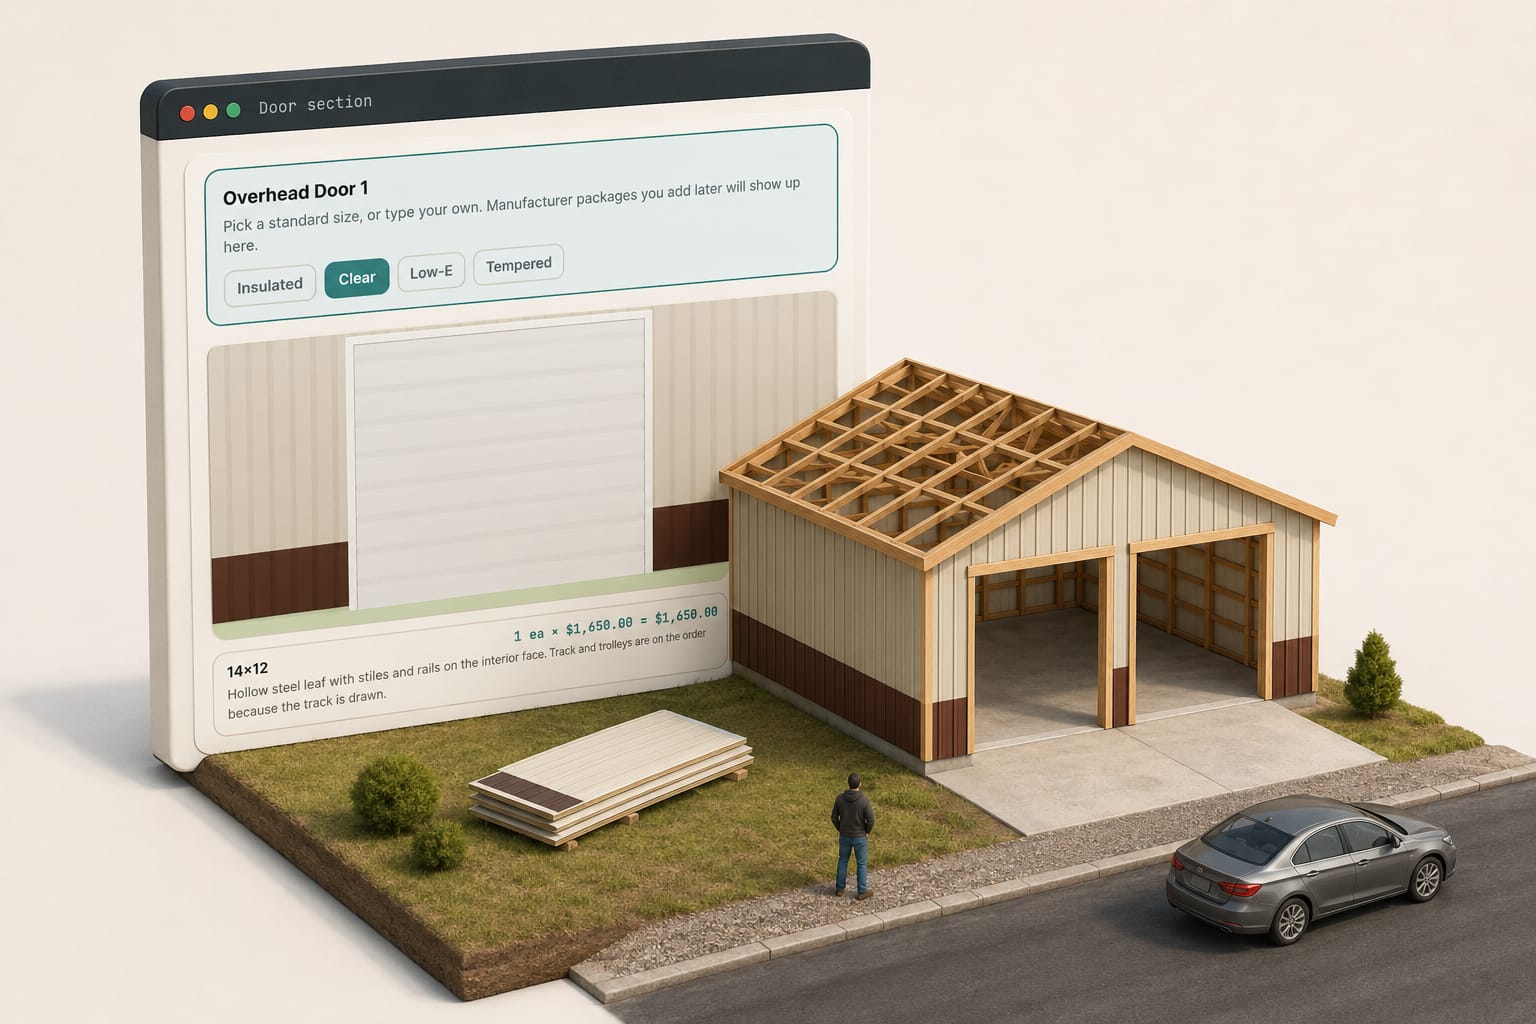
The pain is a door wall priced last, by hand, after the shell was quoted by area. The 3D building designer shows a door as the crew builds it: a hole with framing around it, counted when it lands and re-counted when it moves, because the list is read off the drawn building and there is no "add the doors" step to forget.
Does eave height still matter when the building is small?
More than on a shop, because a garage sits at 10 or 12 feet and one tall bay changes the whole building. A 7-foot door wants about a foot of header and track clearance above it; a 14-foot RV door wants a 16-foot eave, and that one bay means longer posts on every corner, more girts and more wall steel on all four sides. Ask the door height before the building width.
The pain is "RV bay" said on the phone and priced as a bigger door. The designer's opening list shows the door as a package — 3068 man door, 10x10 shop standard, 16x14 RV — with insulated versions as their own rows and each size priced before you pick. It is built that way because the door is the line most likely to be under-quoted on a garage.
Is the slab in the number?
Almost never, and a garage without a floor is not a garage. A 24x32 slab at 4 inches is about 9.5 cubic yards before thickened edges, plus gravel, vapour barrier, mesh or fibre and finishing. A garage customer wants the slab on day one, which is why the construction estimate template for post-frame never treats it as optional.
The pain is a slab quoted by another trade and stapled on at the end. The takeoff shows the slab as a switch on the building: on, and its concrete, gravel and vapour retarder are measured off the footprint; off, and they leave, because the floor is a function of the same width and length the walls are.
What about the approach in front of the doors?
The apron between the driveway and the door is the line most often left off a garage quote, and the homeowner assumes it is in because they cannot picture the building without it. Its area follows the doors: wider doors, wider approach. Price it as a service line measured off the door widths on the front wall, so it grows when two 9x7s become one 16x7. Approach, porch pad and gutters all behave that way in the service catalog: quantity follows the building, rate stays what you set.
Why does the homeowner's number look like a stick-built comparison?
Because the homeowner is comparing three numbers that measure different things. The calculator prices a shell. The kit prices delivered material, often with no posts set, no slab and no door installation. The framer's attached-garage quote prices a finished, permitted, floored room. Say which one yours is in the first minute and the comparison stops being a discount argument.
When does a garage become a finished room?
The moment the customer says "workshop", "gym" or "the car stays warm". Then the building picks up wall and roof insulation, an interior liner, a window or two and an electrical stub, each a measured line the calculator has no box for. Measure insulation on the walls they ticked, not all four, and build the finish package as its own group the customer can lift back out without touching the shell price.
What changes when the lot is residential?
The garage sits under rules the farm building never met. Detached garages fall under the International Residential Code across most of the United States, with its own garage section; a subdivision adds setbacks, a height cap and often a colour rule; a driveway cut needs its own approval in many municipalities. None of it is in the calculator; all of it is a line on your quote or a day on your schedule. If the reviewer asks for post-frame load references, the National Frame Building Association keeps them.
How do I answer "the calculator said this" on the phone?
Do not argue the number; move the anchor. Name what the tool left out for a garage in one breath — door sizes, slab, approach, permit — then give a range for their footprint and a date for the real figure. The general script for calculator numbers works here with one change: lead with the doors, because that is the line the homeowner has already pictured and the calculator has already missed.
Should the customer see what each option adds?
Yes, because the garage buyer decides doors, slab, insulation and windows one at a time, usually standing next to you. A quote with one total sends every "what if we insulated it?" back to the desk; a quote that carries each option's price answers it on the driveway, and the building beside the number is what makes the homeowner believe it.
The pain is the option list priced later and emailed tomorrow. The designer's option menu shows each toggle with the quantity the building measured and the dollars it adds, so "insulate the back wall" is a number, not a callback. That is where the 3D building designer takes over from the calculator: it draws the garage, counts the doors as doors and prices the slab as a slab.
A door wall is where a counted list beats a rate, which is why our construction estimating software counts every stick, sheet and screw from the building you draw.
Before you quote a garage: five checks
- Door sizes and heights first — two 9x7s, one 16x7, or a 14-foot RV door; it sets the eave.
- Slab on, thickness and edges named.
- Approach measured off the door widths.
- Finish package as its own group — insulation on the walls they ticked, liner, windows.
- Lot rules checked — setbacks, height cap, driveway approval.
One thing this post does not solve: the site. A garage on a sloped residential lot needs fill, a retaining detail or a stepped slab, and the only way to price that is to stand on the lot. No calculator asks, and neither does a drawing until someone has measured the grade.